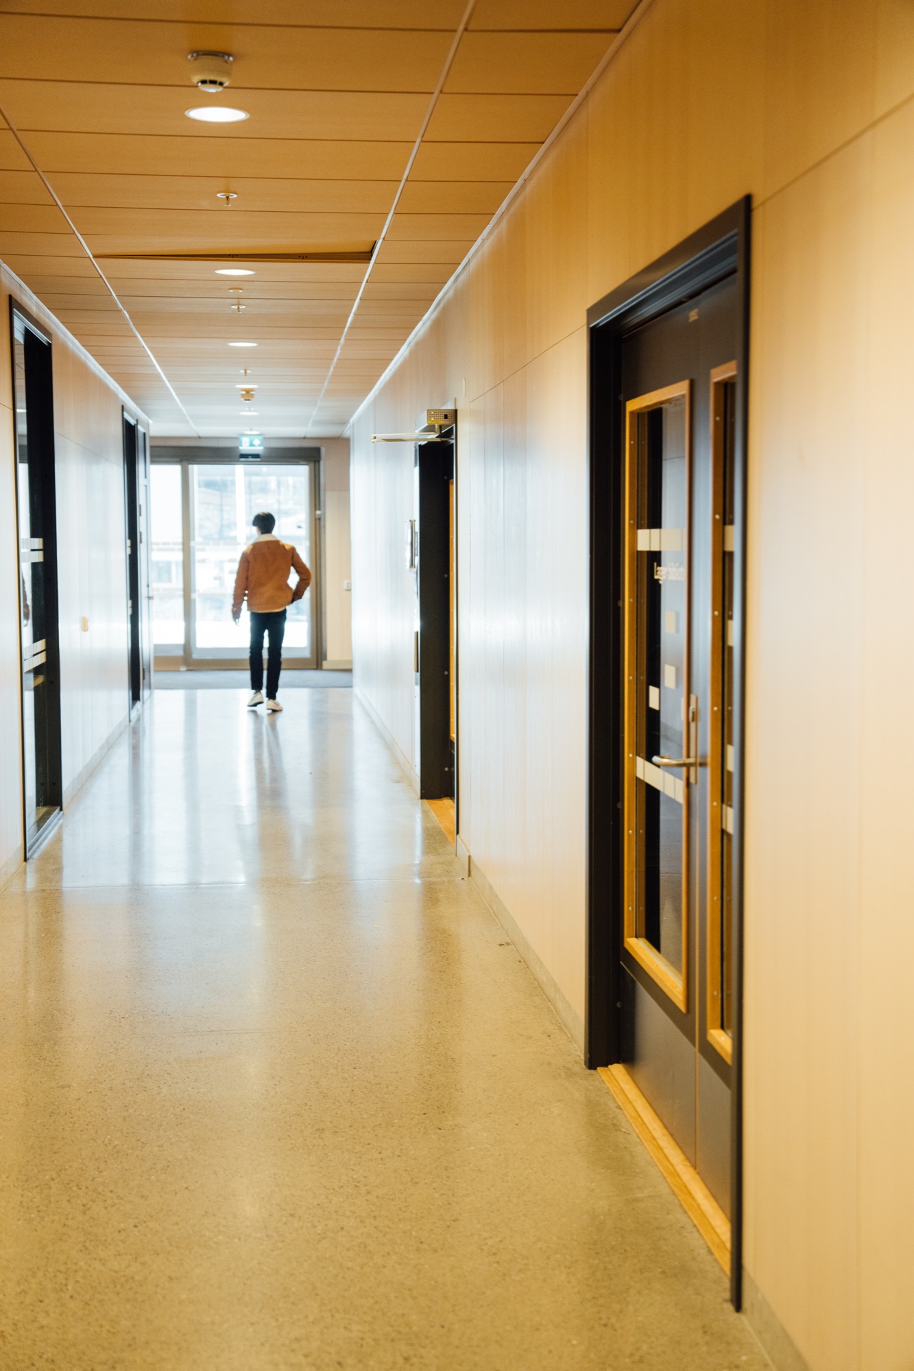
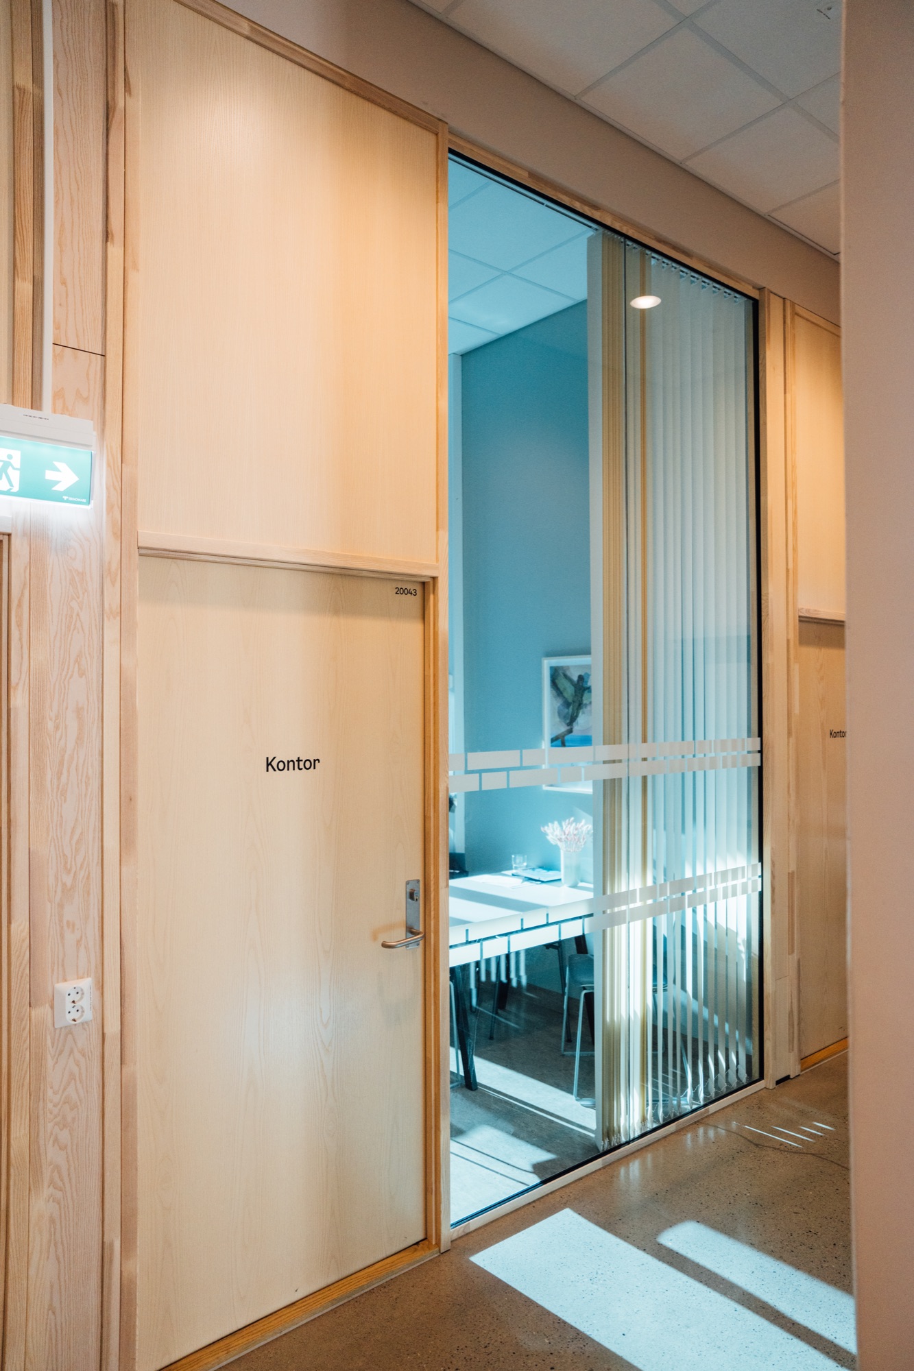
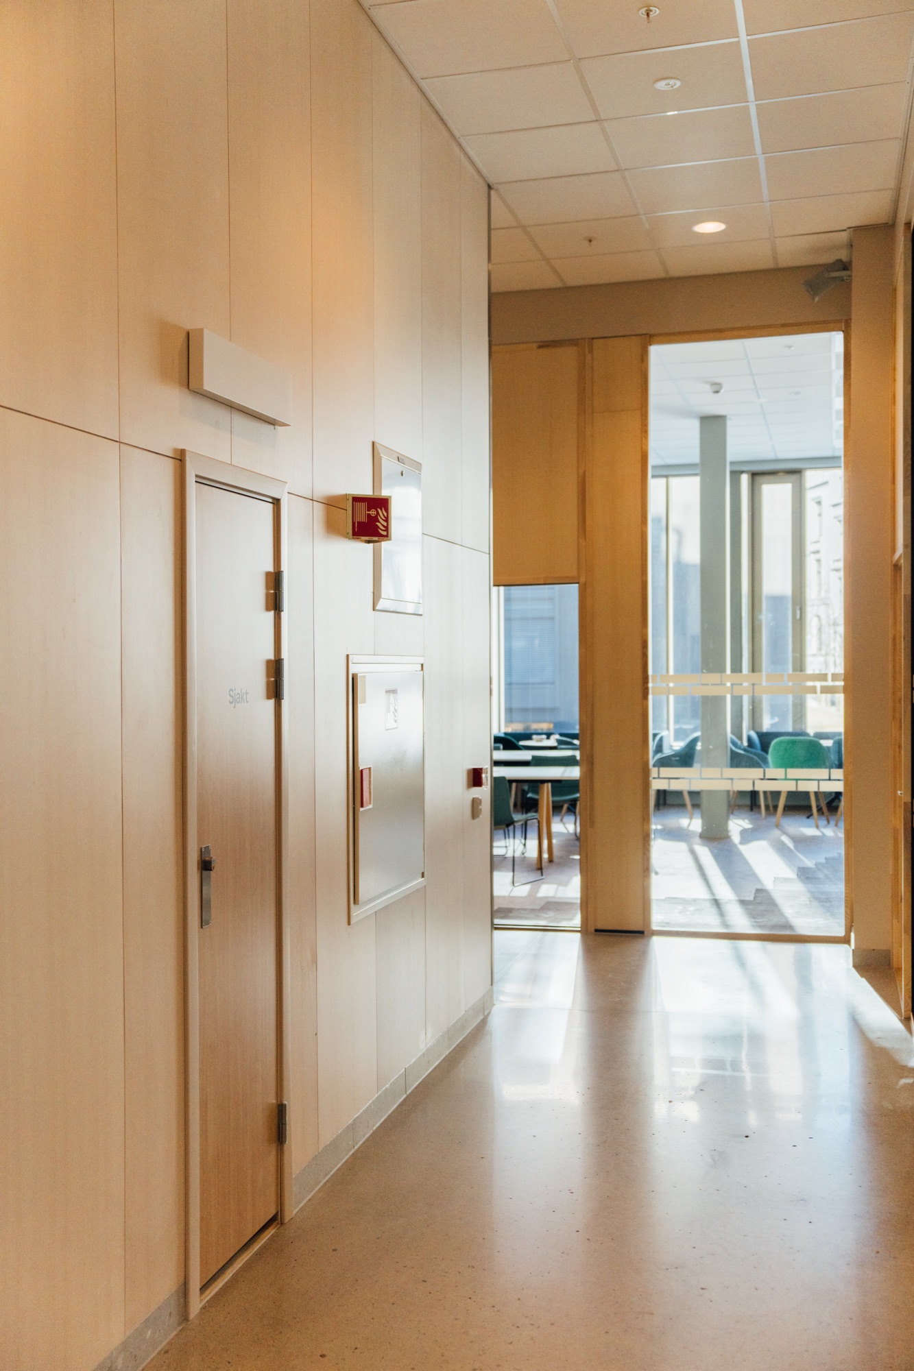
Plywood for Ruseløkka School
Ruseløkka School is in central Oslo, a primary and lower-secondary school with capacity for 690 pupils across seven floors and 10,300 square metres. Outdoor space for pupils is provided on the roof and in the schoolyard.
The environmental goal for the school building was to create a near-zero-energy building. These goals were kept in focus throughout construction, with measures such as district heating during the build and an emission-free construction site. The building has solar cells on parts of both façade and roof.
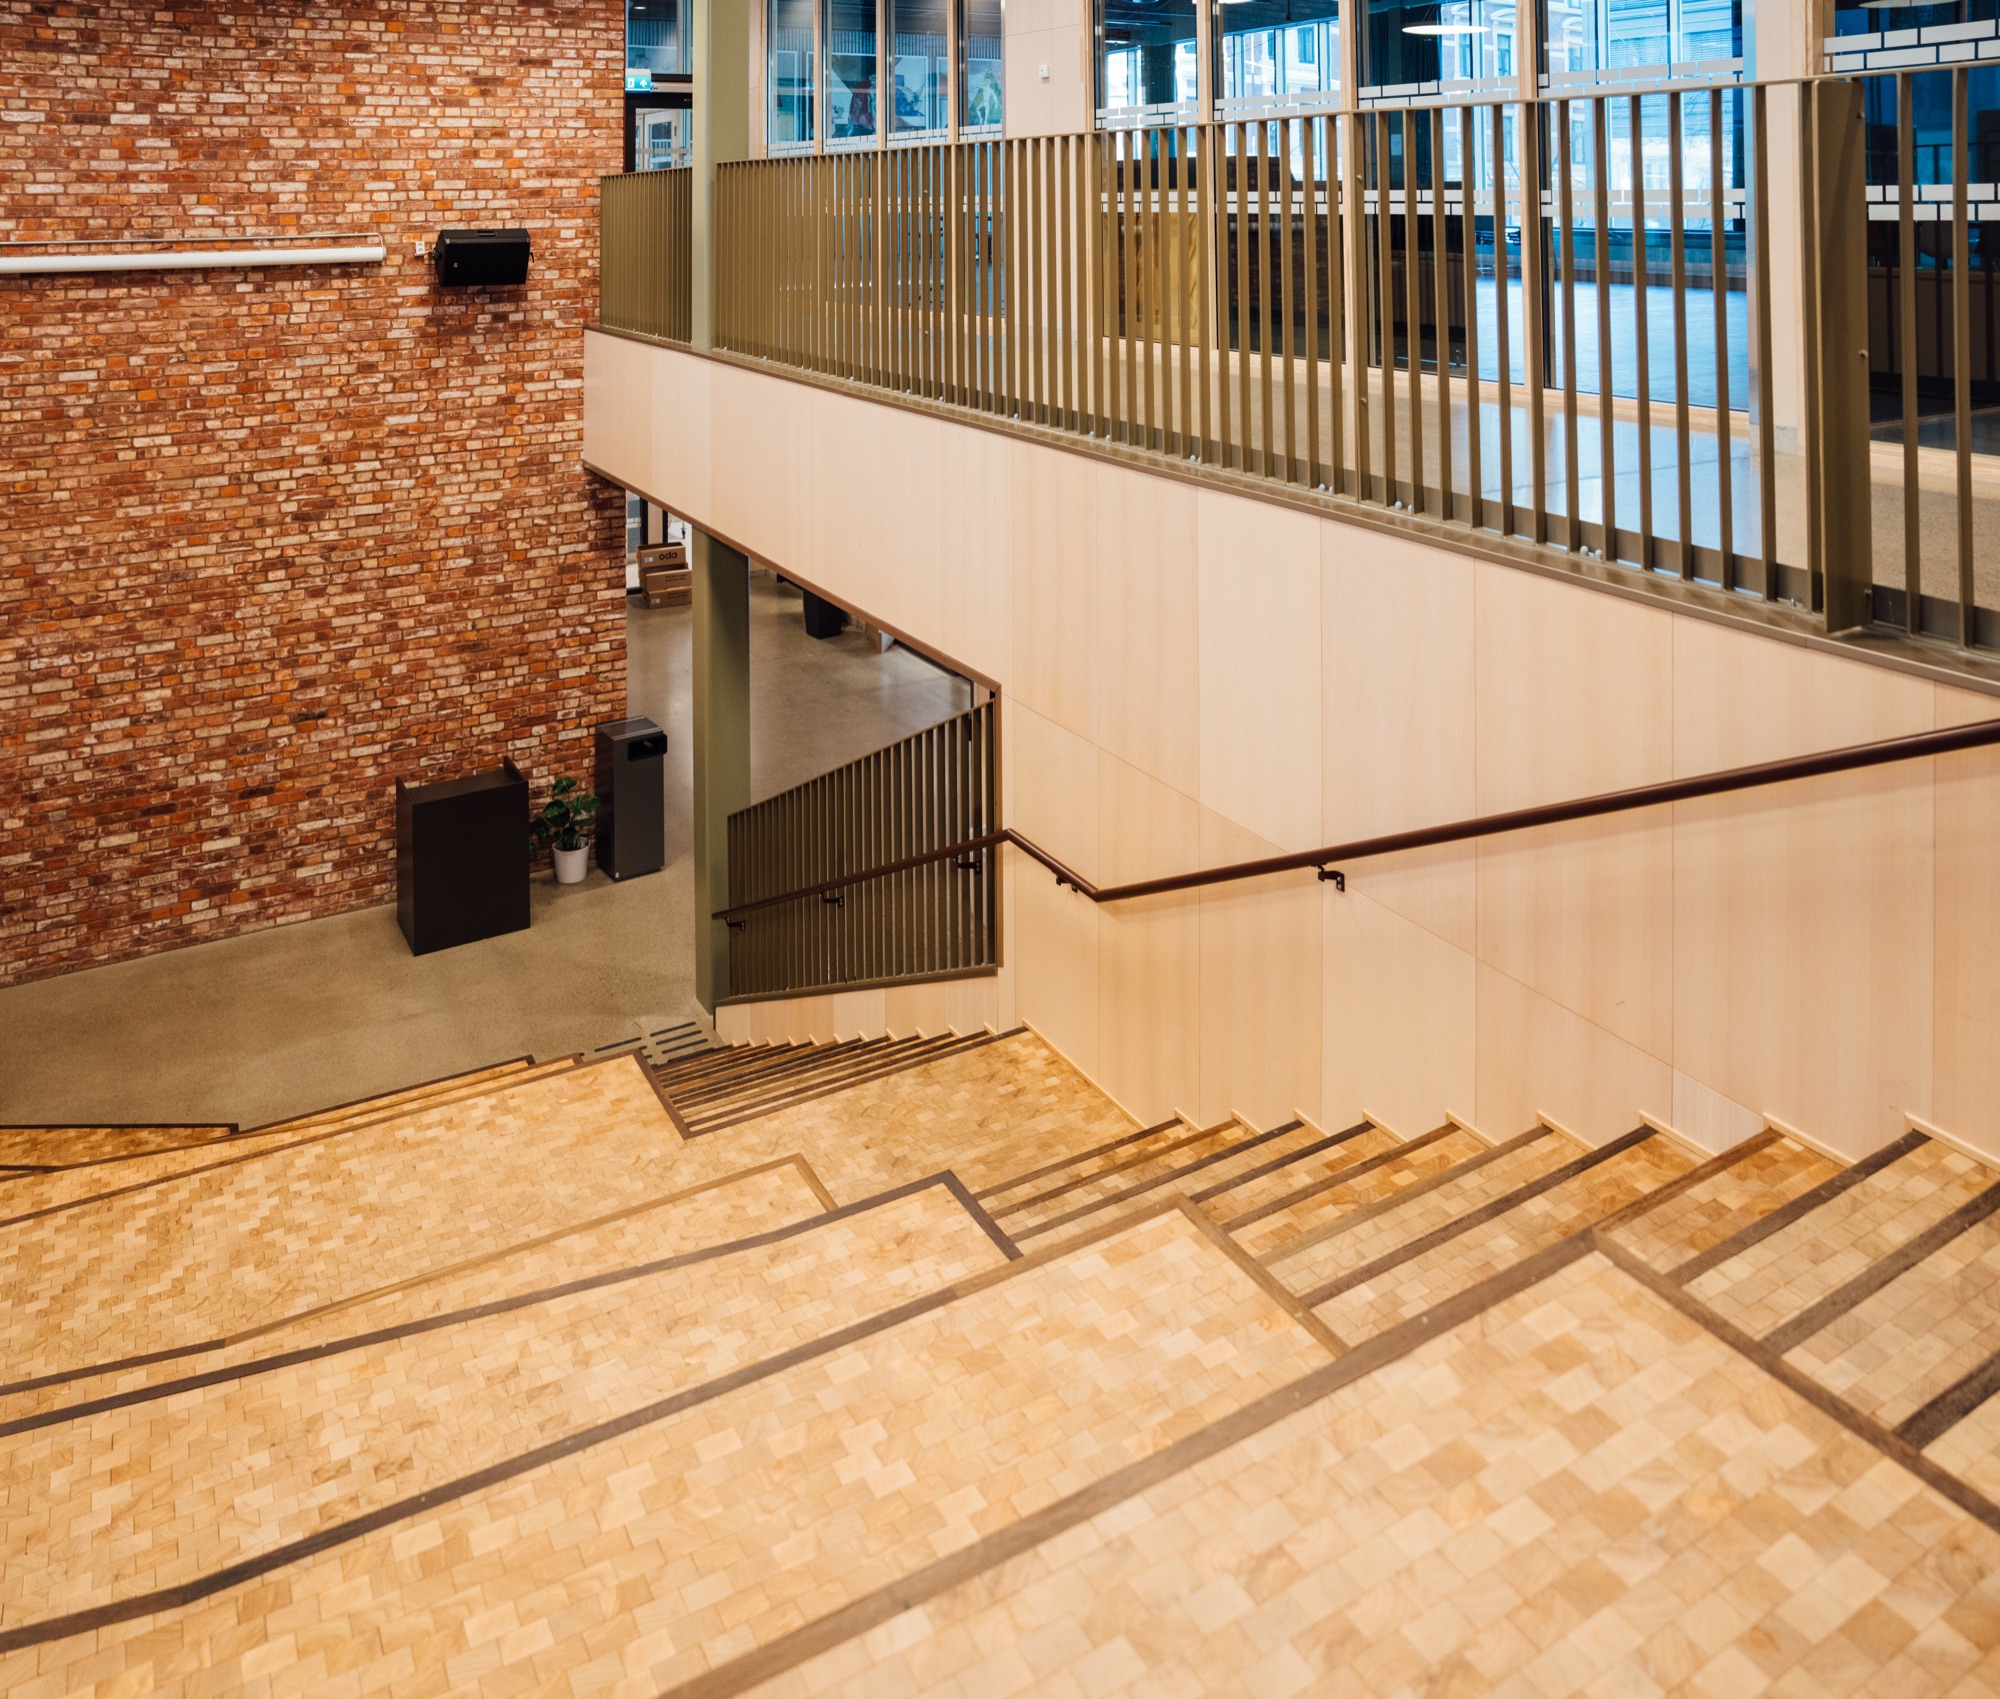
Interior plywood was supplied to Ruseløkka School – birch interior veneer with ash face veneer in a range of colour pigments.
- Architect: Arkitektkontoret GASA
- Developer: Undervisningsbygg Oslo