Vertikal Nydalen
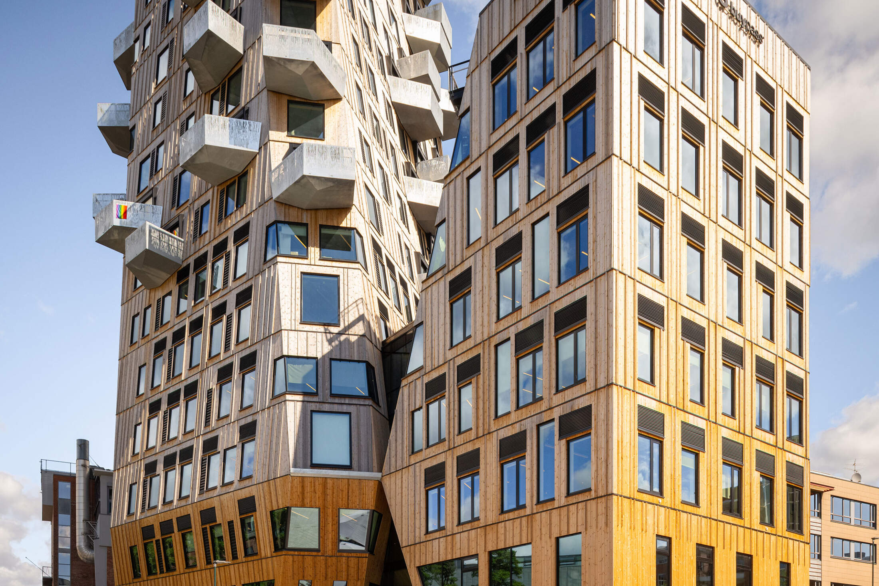
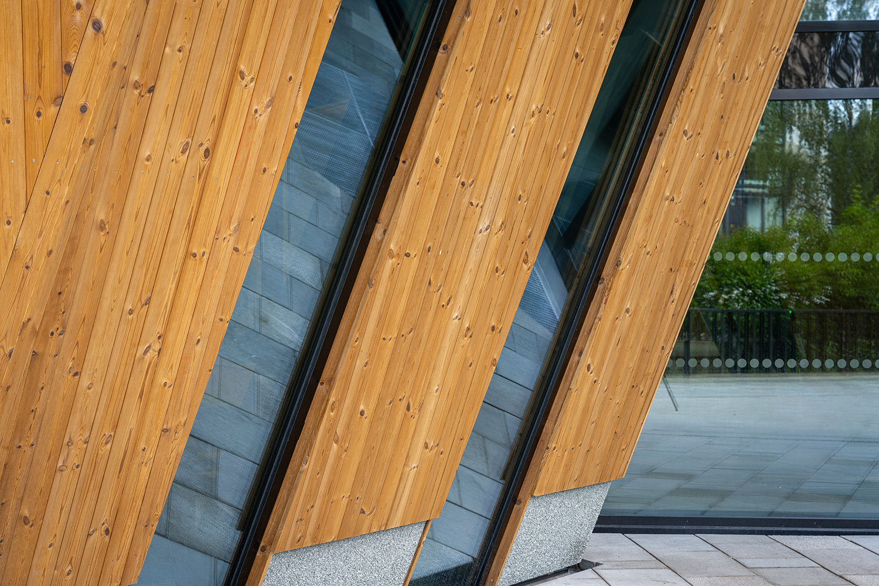
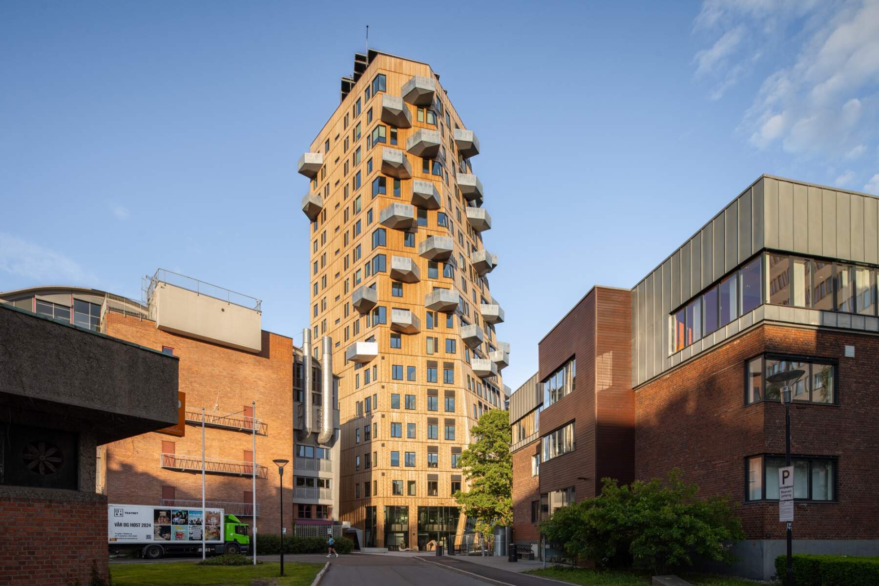
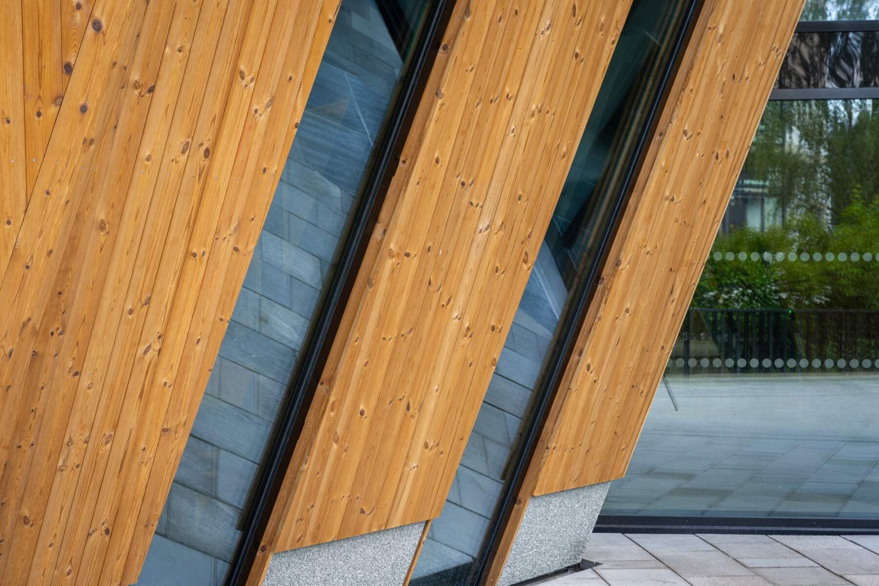
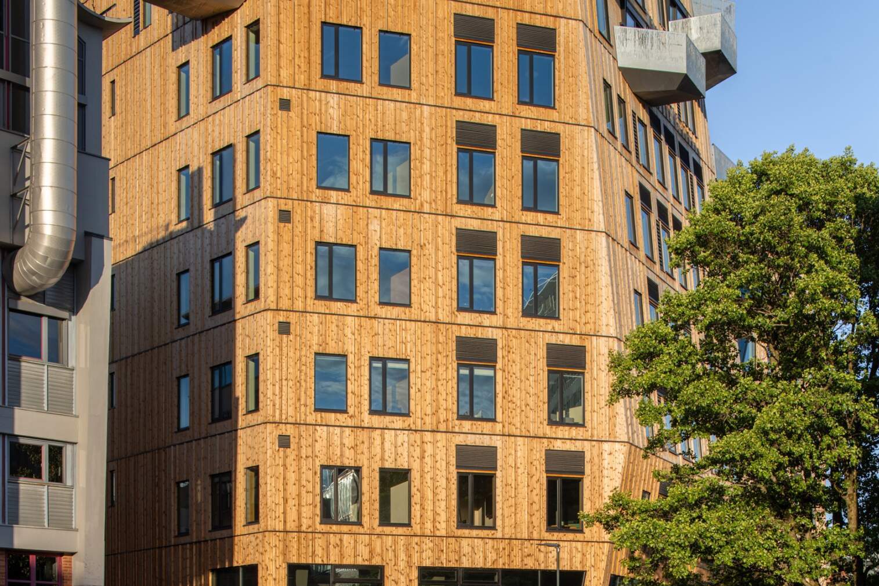
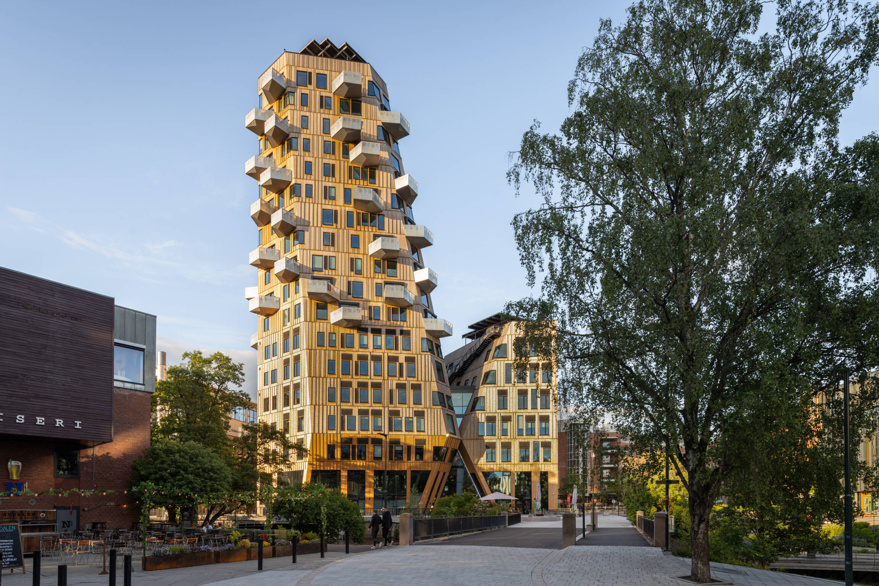
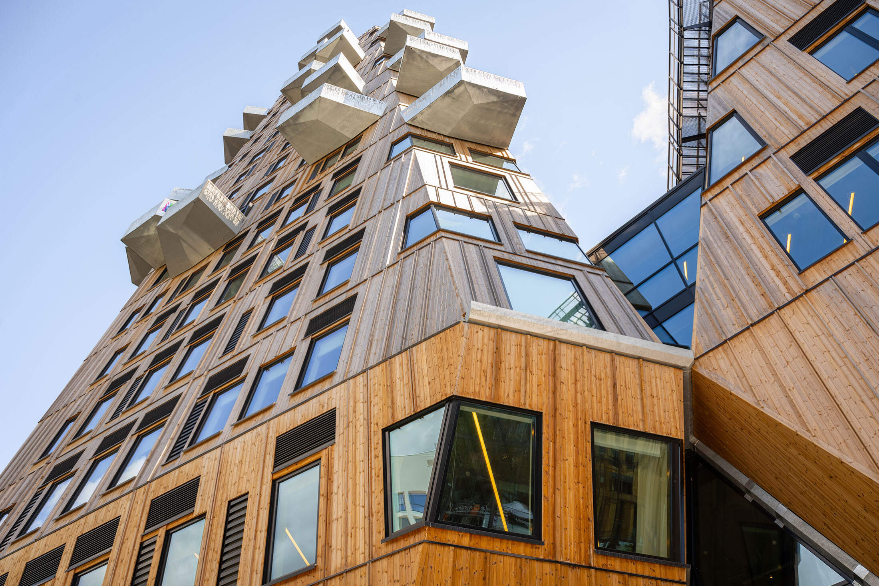
Vertikal Nydalen is a unique environmental building with 18 storeys, developed with a strong focus on energy and CO2 reduction. The building combines modern architecture by Snøhetta with innovative solutions that ensure low energy consumption and a reduced climate footprint. Fire-impregnated Thermowood was supplied here, adorning large parts of the façade. See the photos!
The 18-storey building stands out in the Nydalen cityscape, demonstrating how high-tech environmental architecture can be combined with warm, natural materials. The Thermowood cladding provides an organic contrast to the building’s modern design language, while supporting a sustainable overall solution in which both aesthetics and environmental performance are prioritised. The building thus stands as an example for the climate-smart high-rise architecture of the future.
- Architect: Snøhetta
For more details about our thermowood offerings, please visit our product page or reach out to us directly for further information.