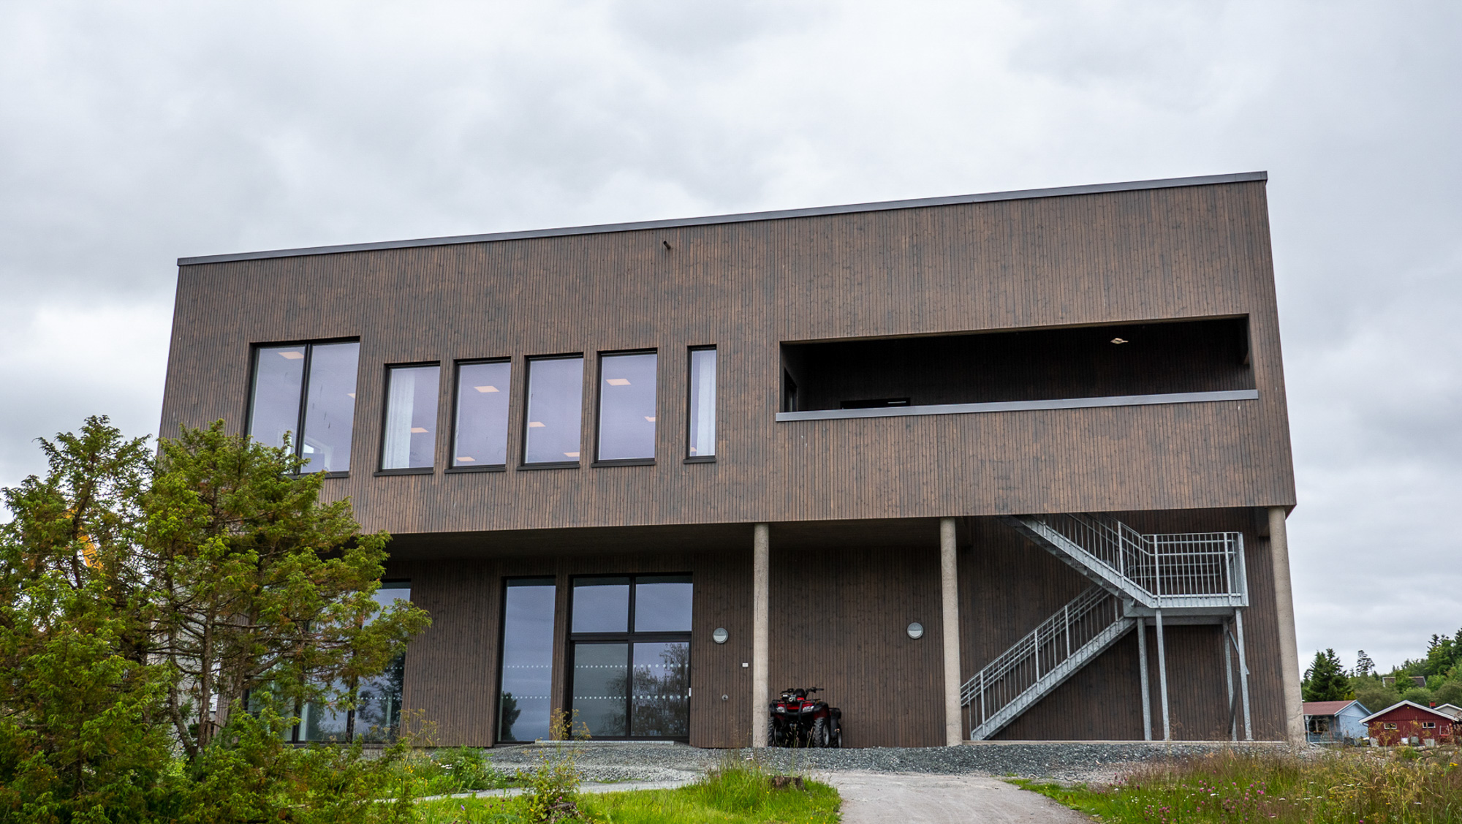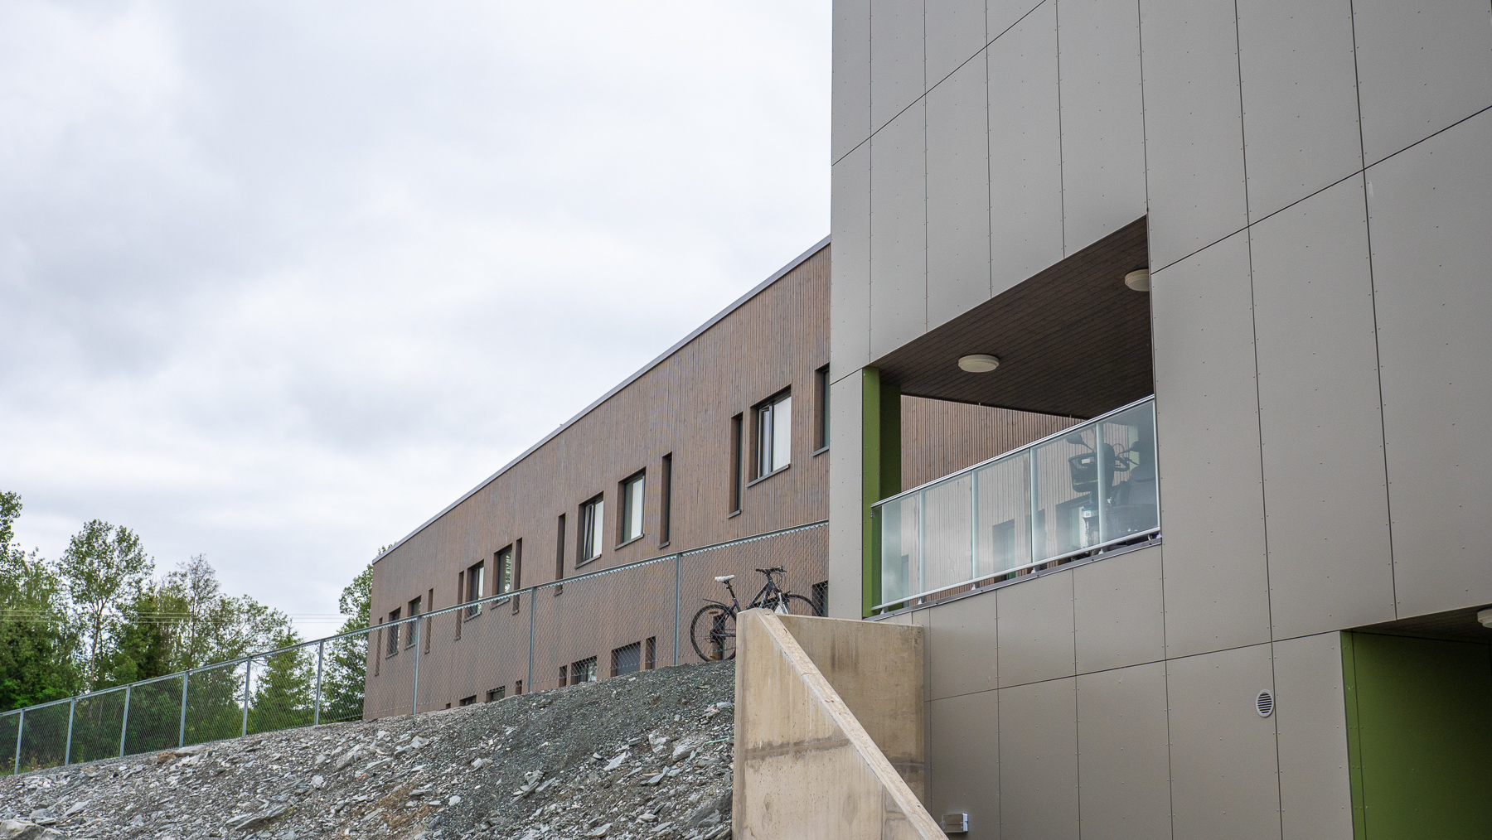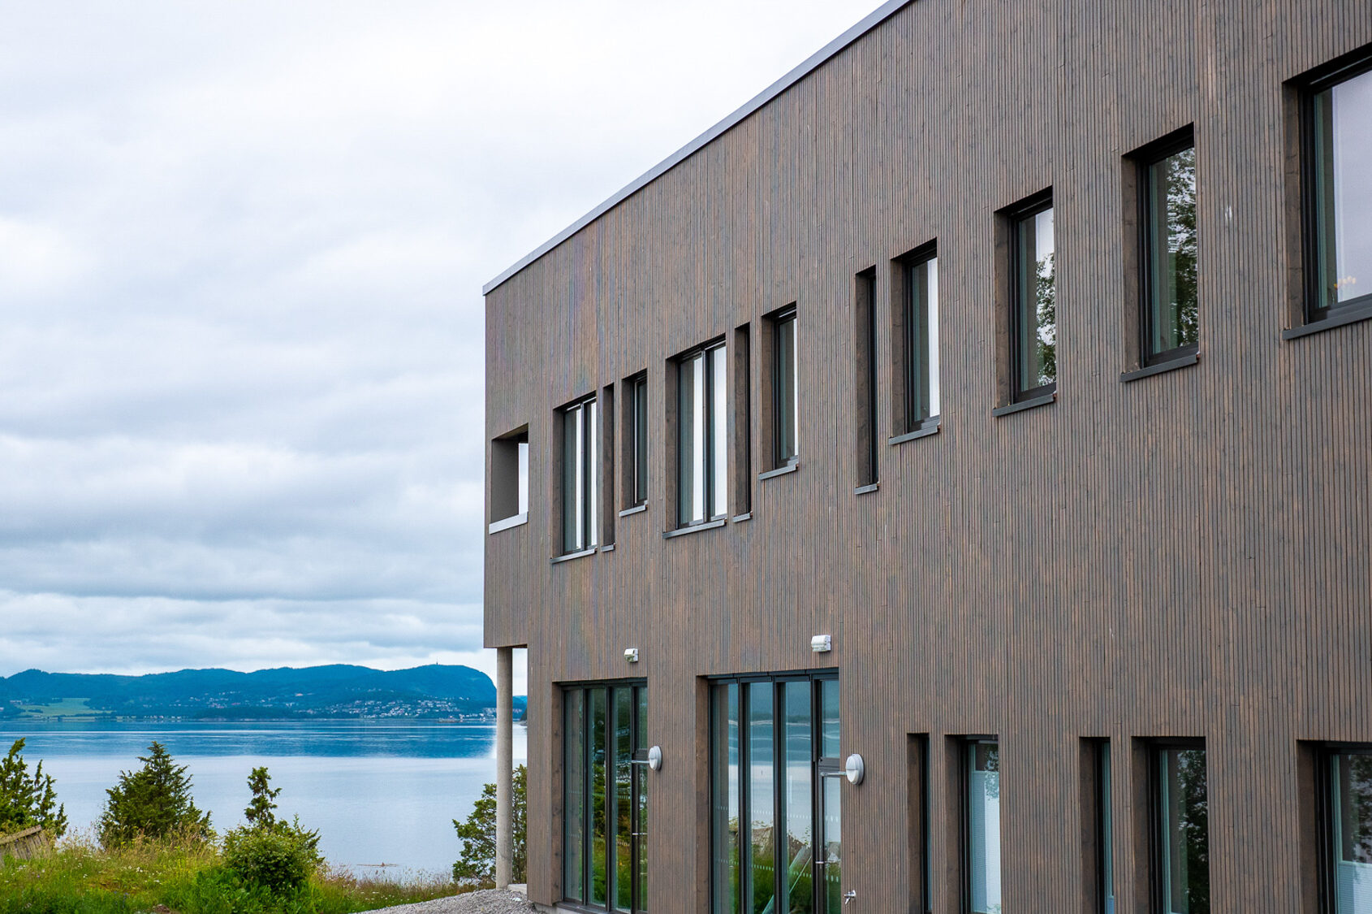
Brandpanel EXT for Kastvollen Rehabilitation Centre
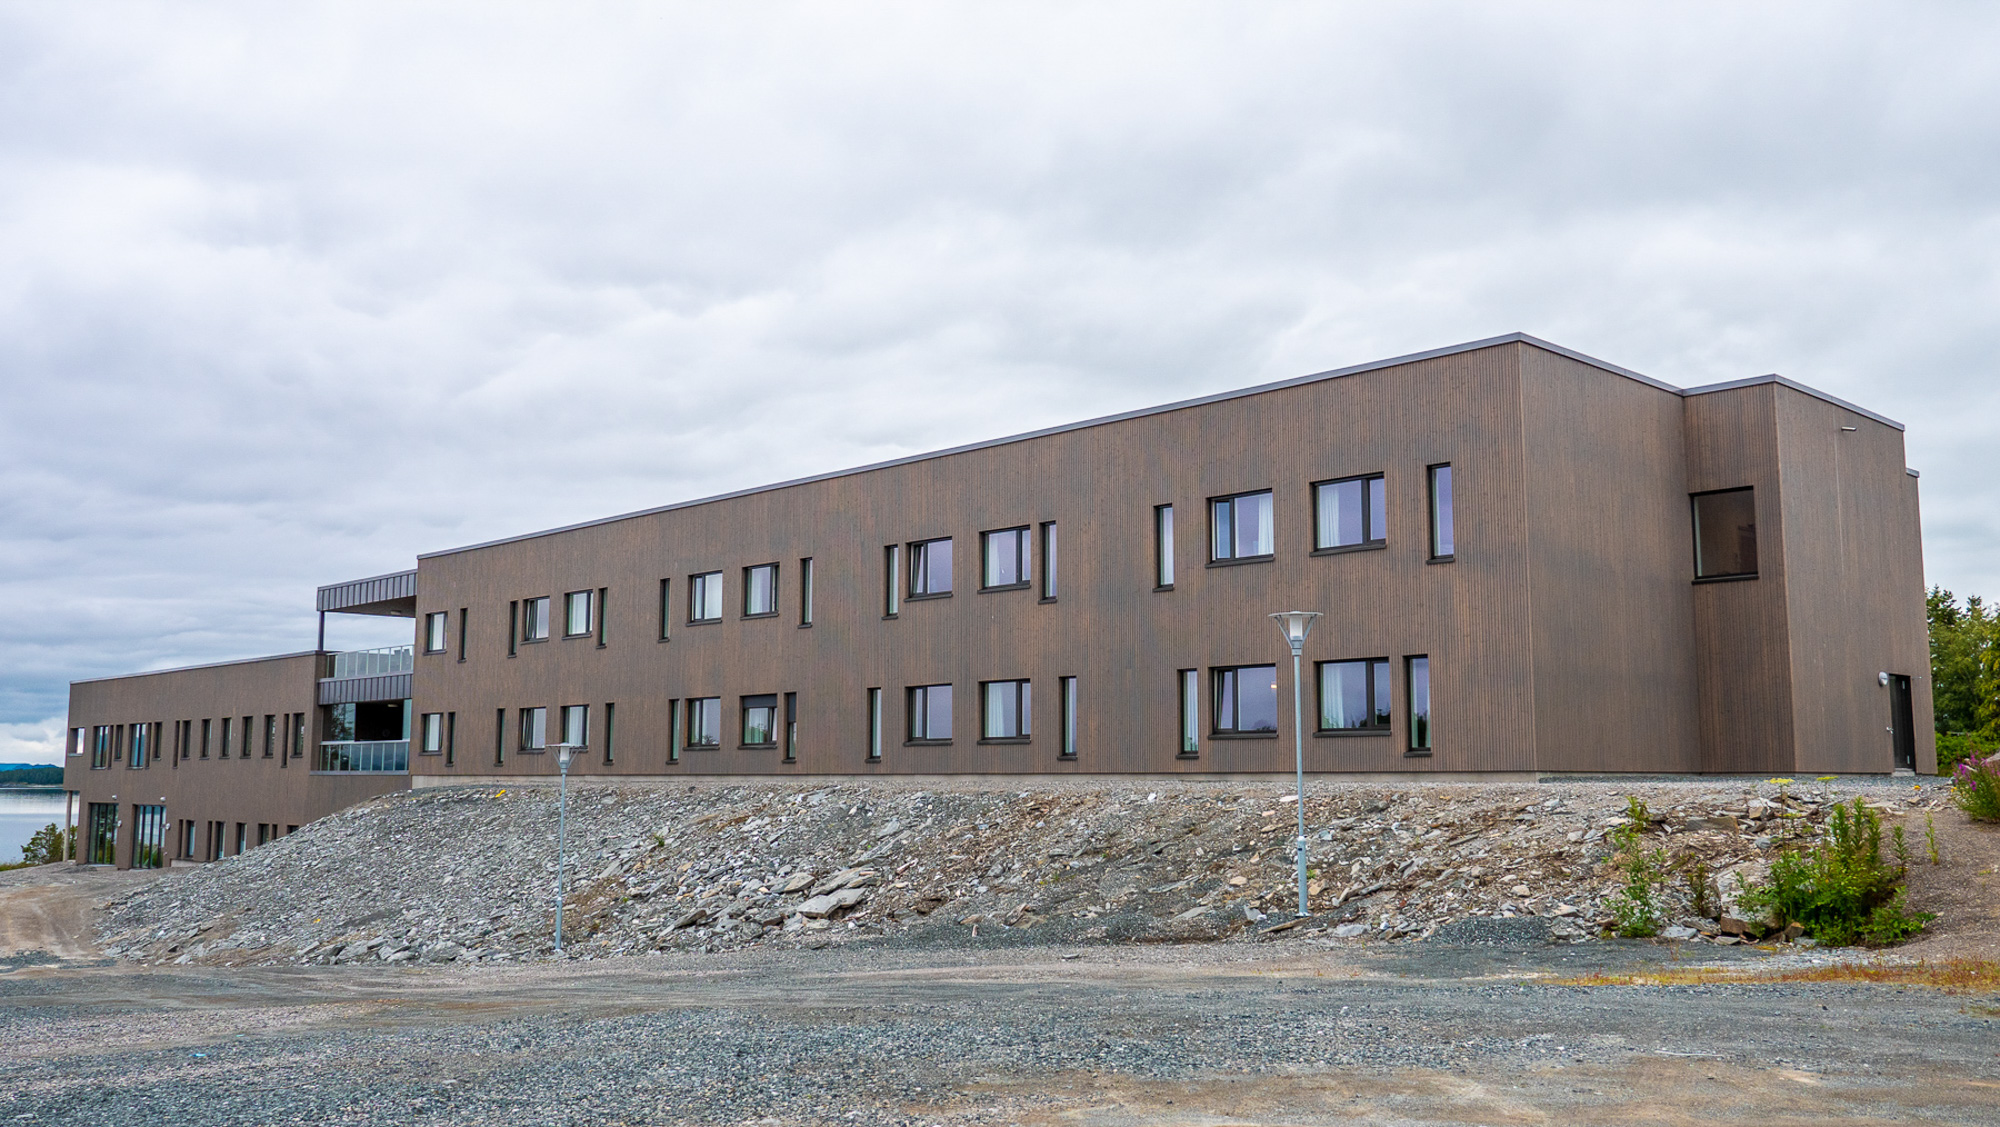
The new building at Kastvollen Rehabilitation Centre covers 3,750 m². It is a modern rehabilitation centre with 36 rooms and good training facilities. Kastvollen offers day rehabilitation and rehabilitation for those staying at the centre. While the new building was under construction, operations continued in the remaining buildings on the site. The new building contains residents’ rooms, training rooms, treatment rooms, common rooms, a commercial kitchen, dining hall and a number of staff offices. CE-certified, durable fire-protected external cladding was supplied to Kastvollen Rehabilitation Centre.
- Architect: Lyngstad Arkitekter AS
- Developer: AS Reko