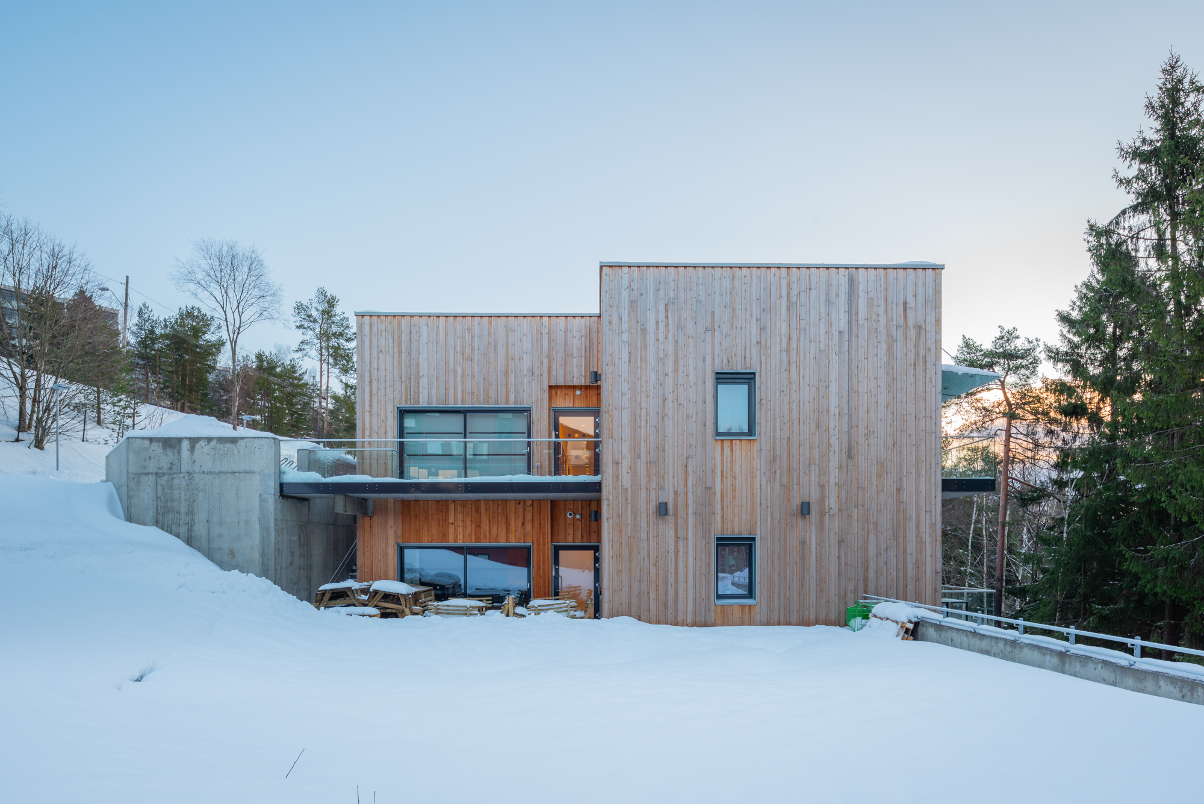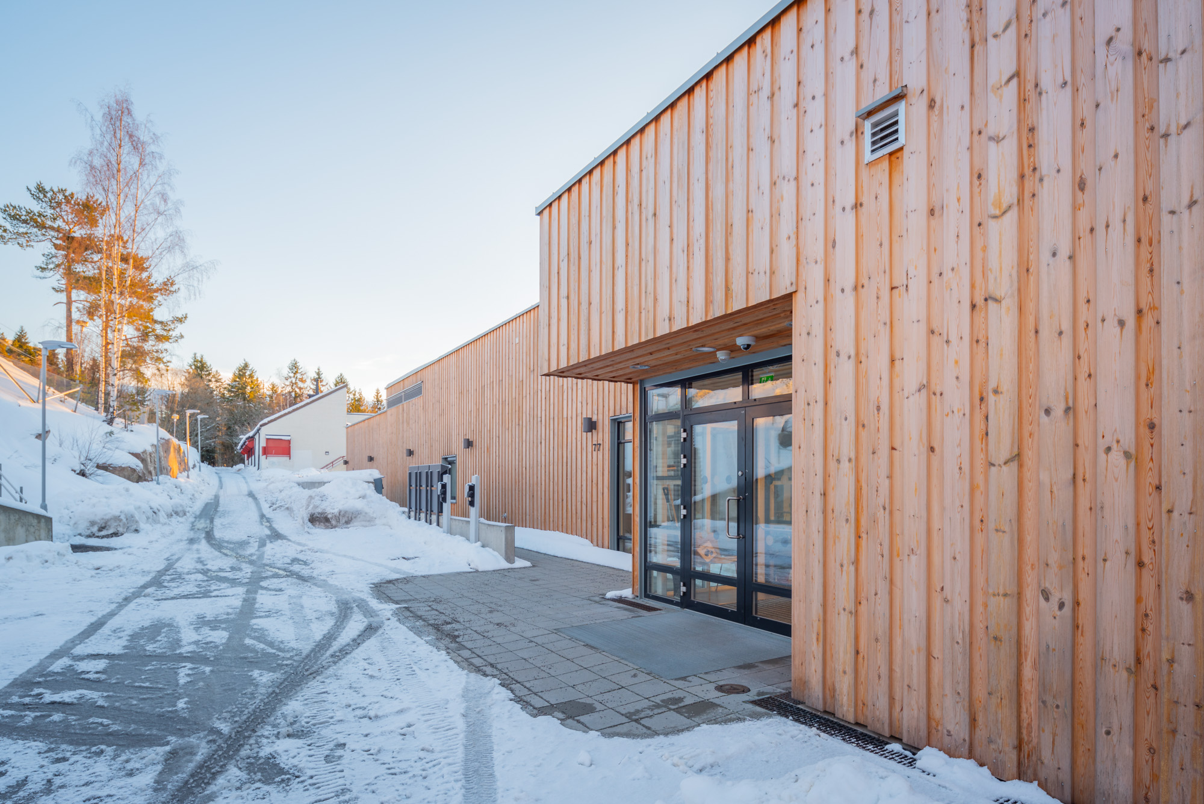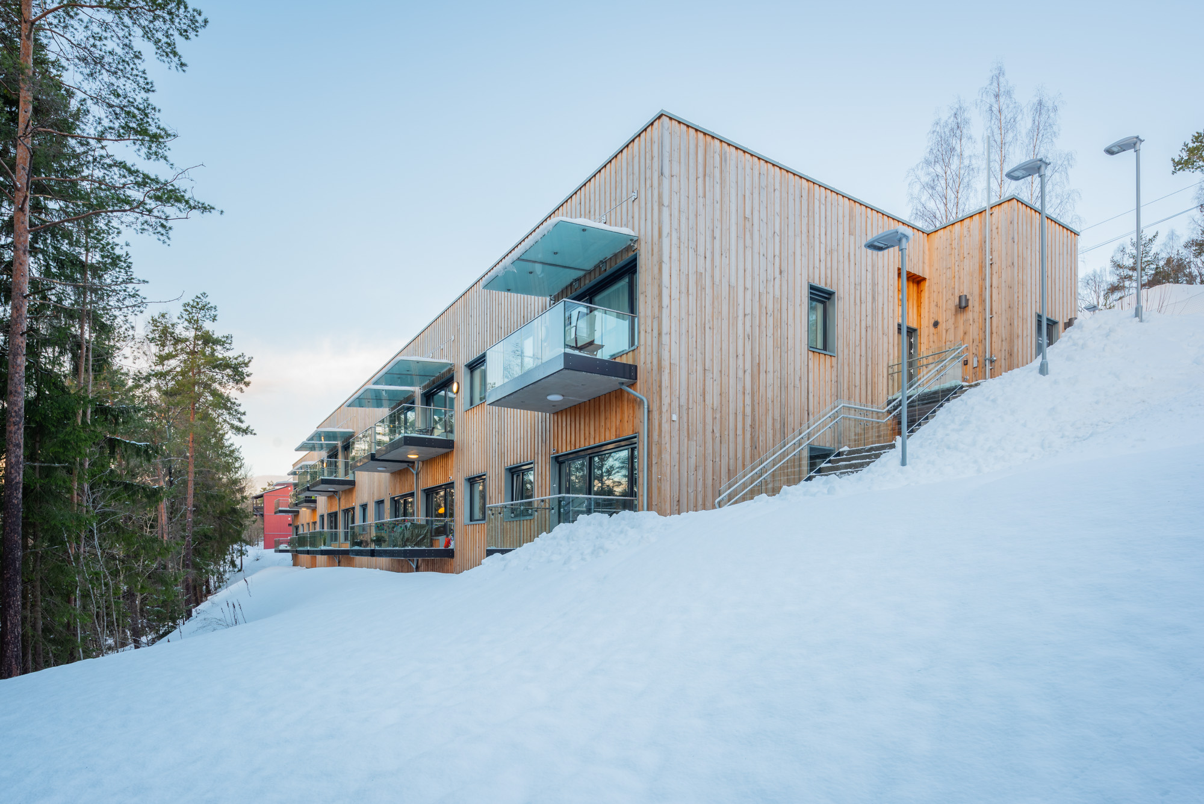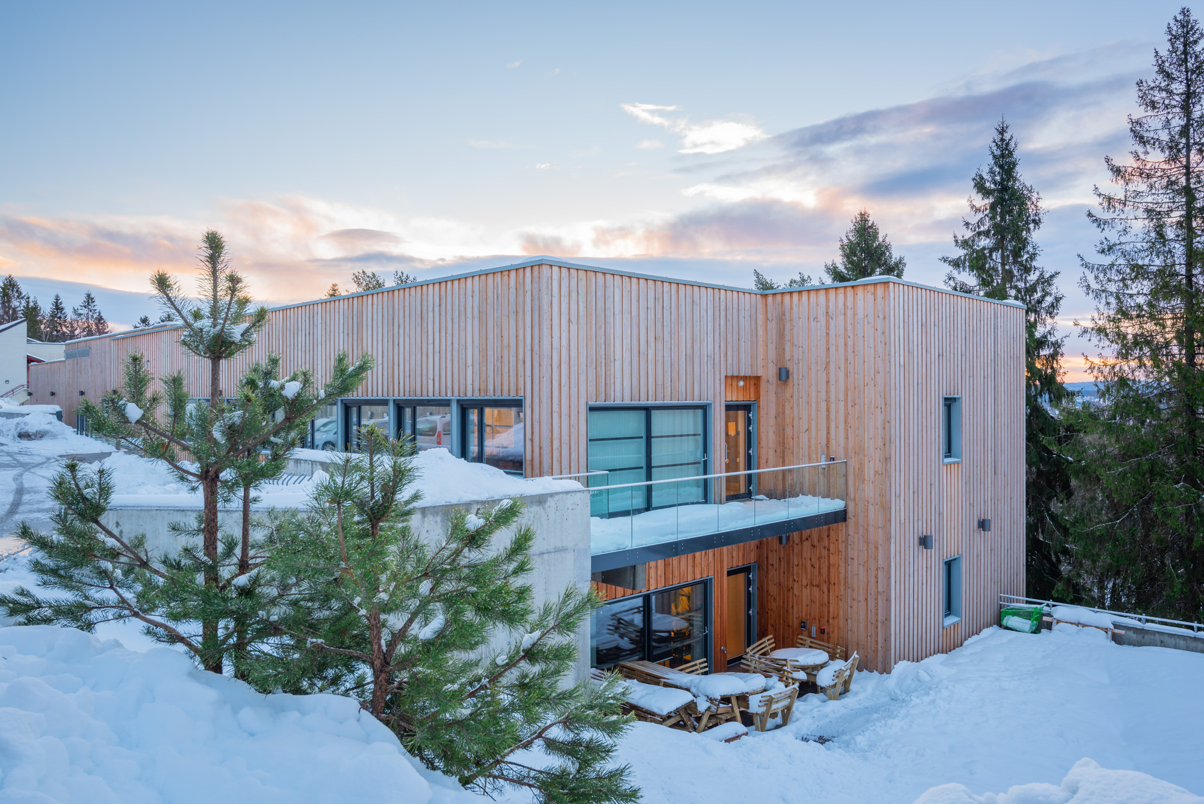
External cladding for Odvar Solbergs vei 79
Odvar Solbergs vei 79 comprises 16 residential units adapted for people with intellectual disabilities at Romsås in Oslo. In addition to the units, the new building has common rooms and staff areas. The new care homes meet passive house requirements and are certified BREEAM-NOR Very Good. The project’s total area is 1,868 square metres.
- Architect: Momentum Arkitekter AS
- Developer: Oslo Kommune, Omsorgsbygg Oslo KF
For more details about our products, please visit our product pages or reach out to us directly for further information.