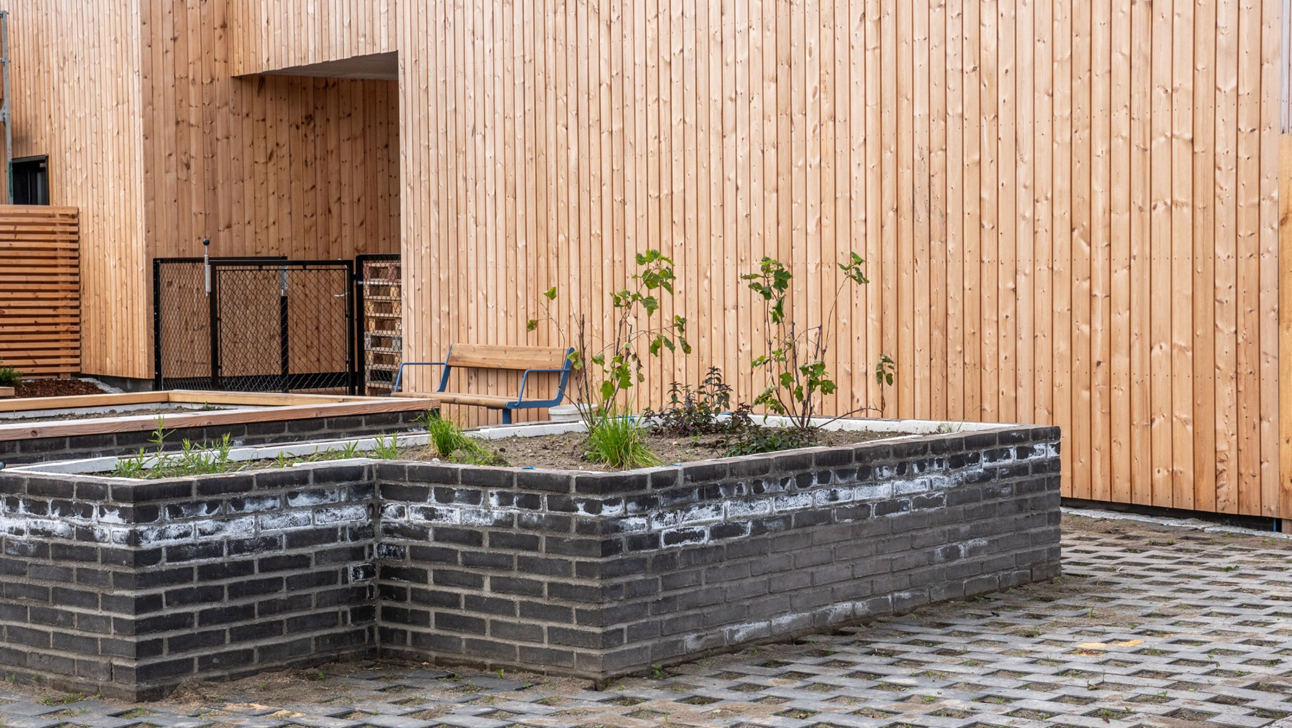
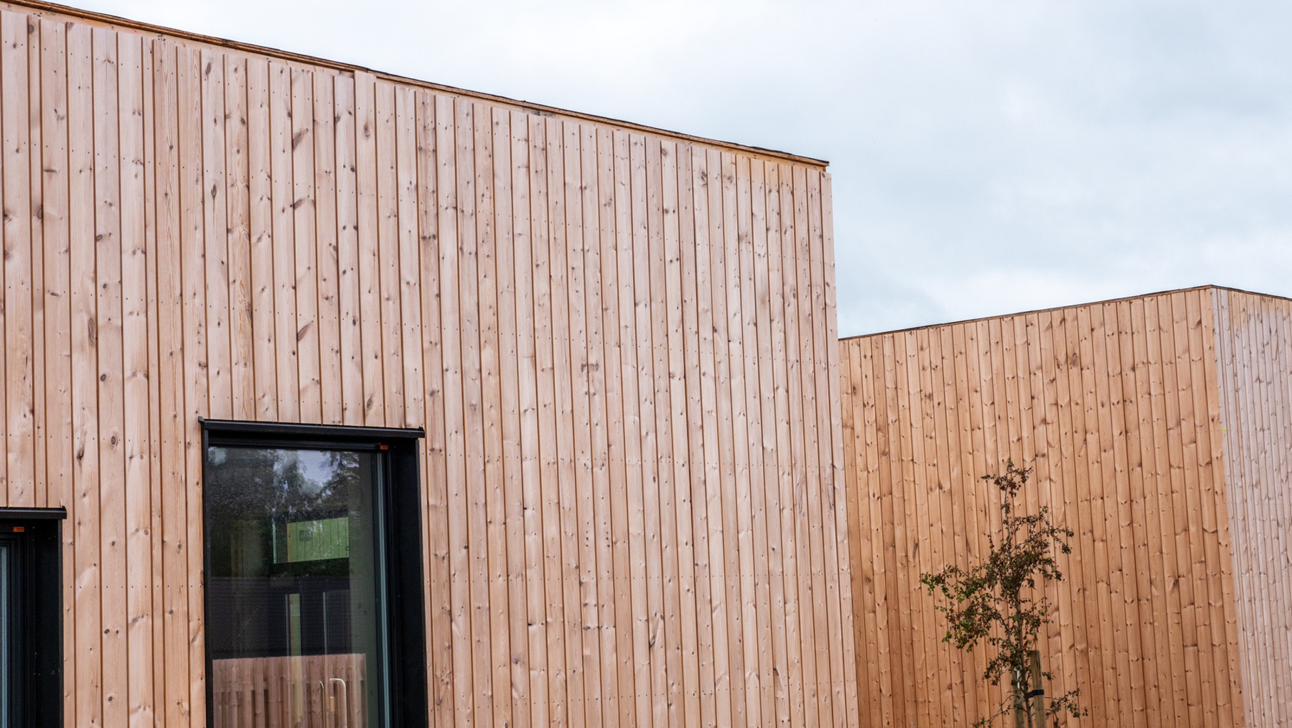
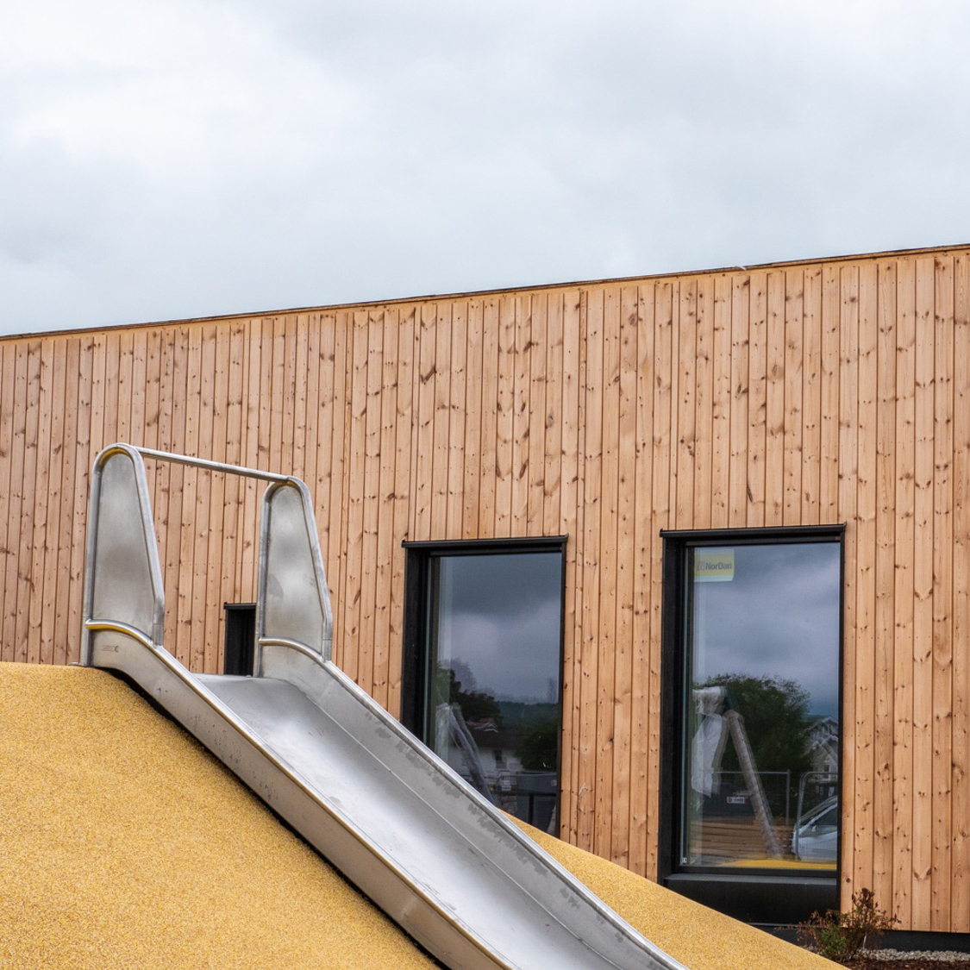
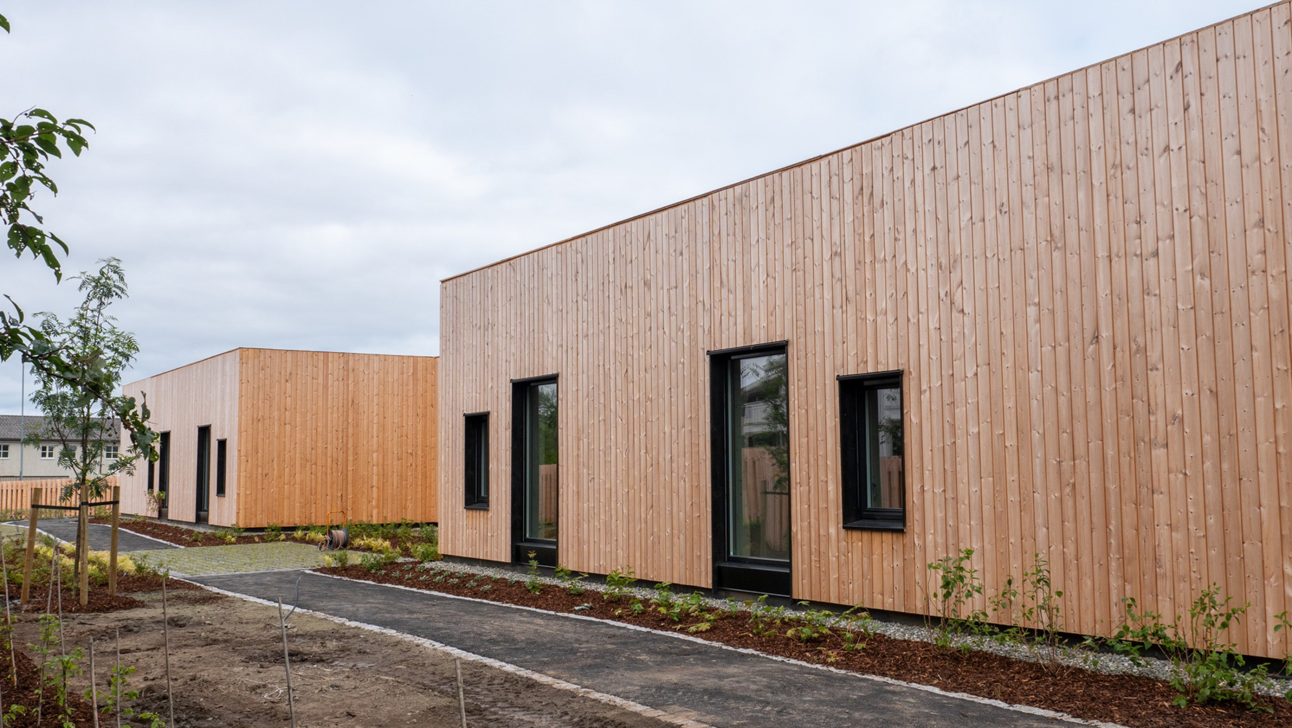
External cladding for FROL children’s and respite home
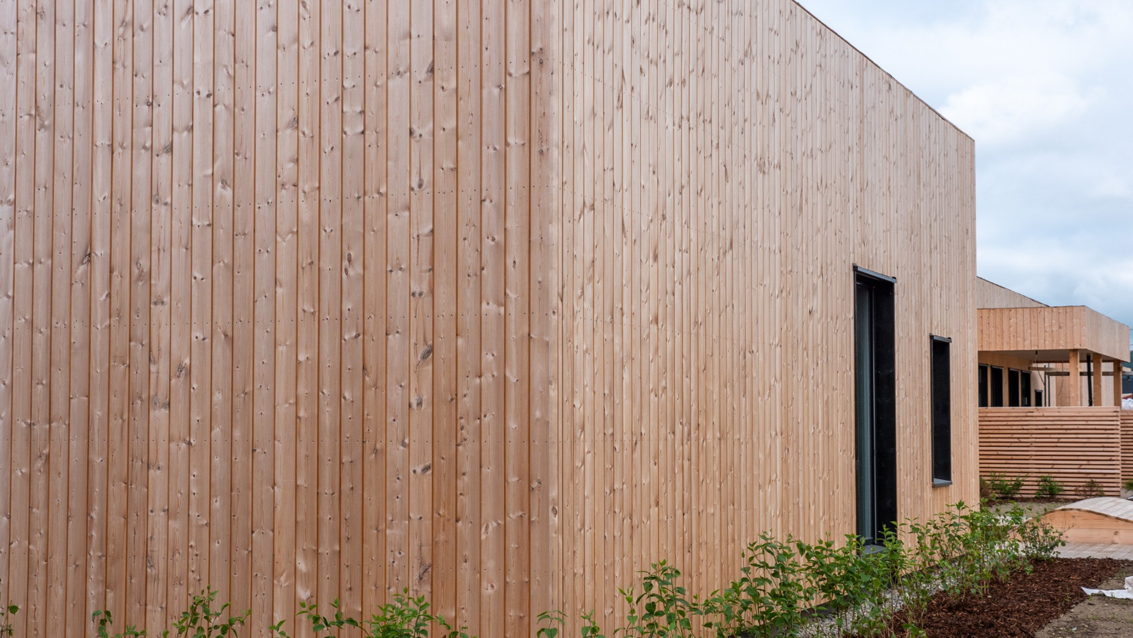
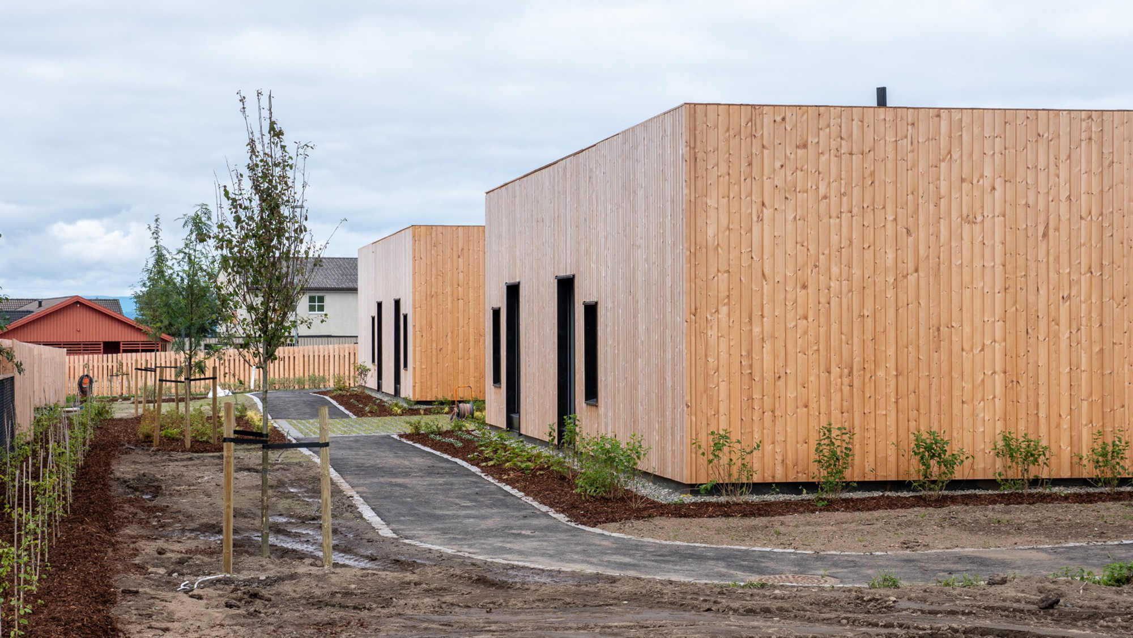
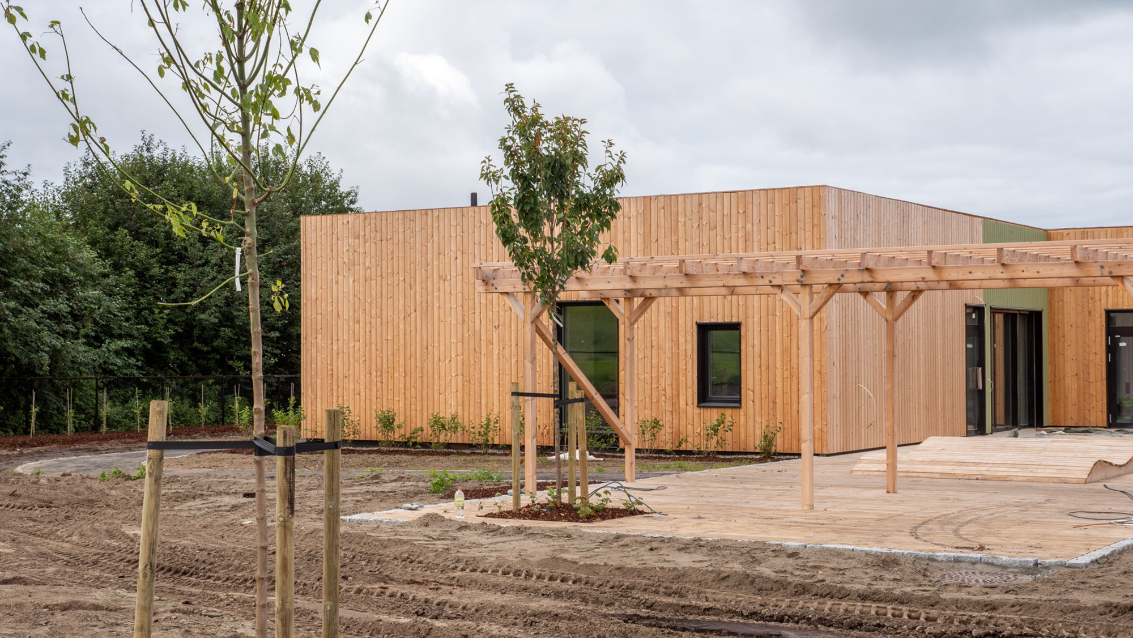
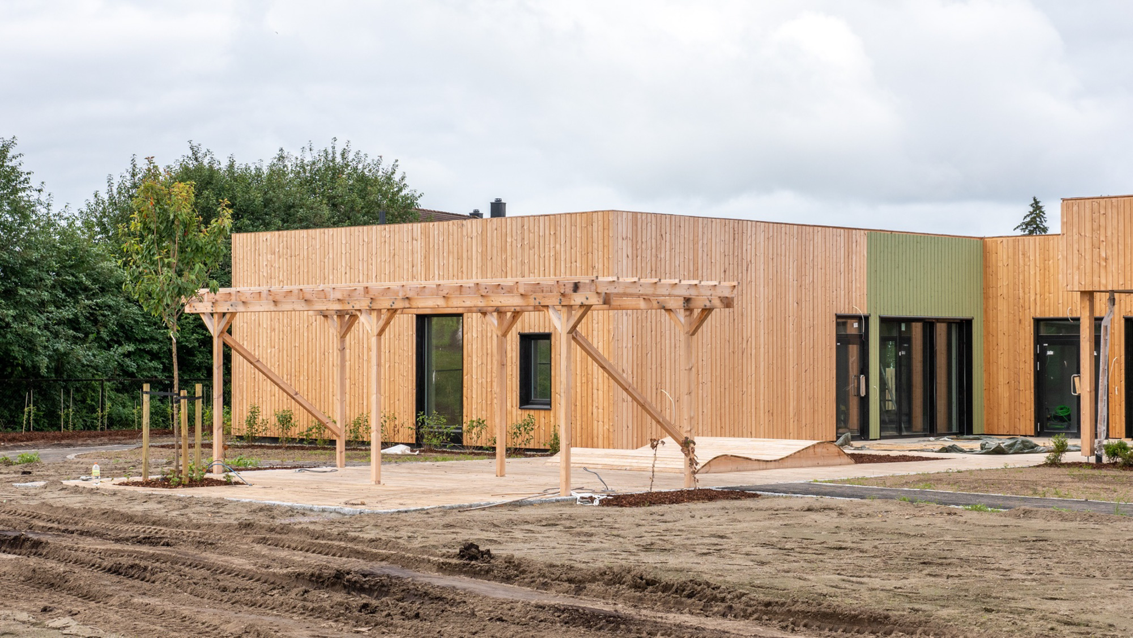
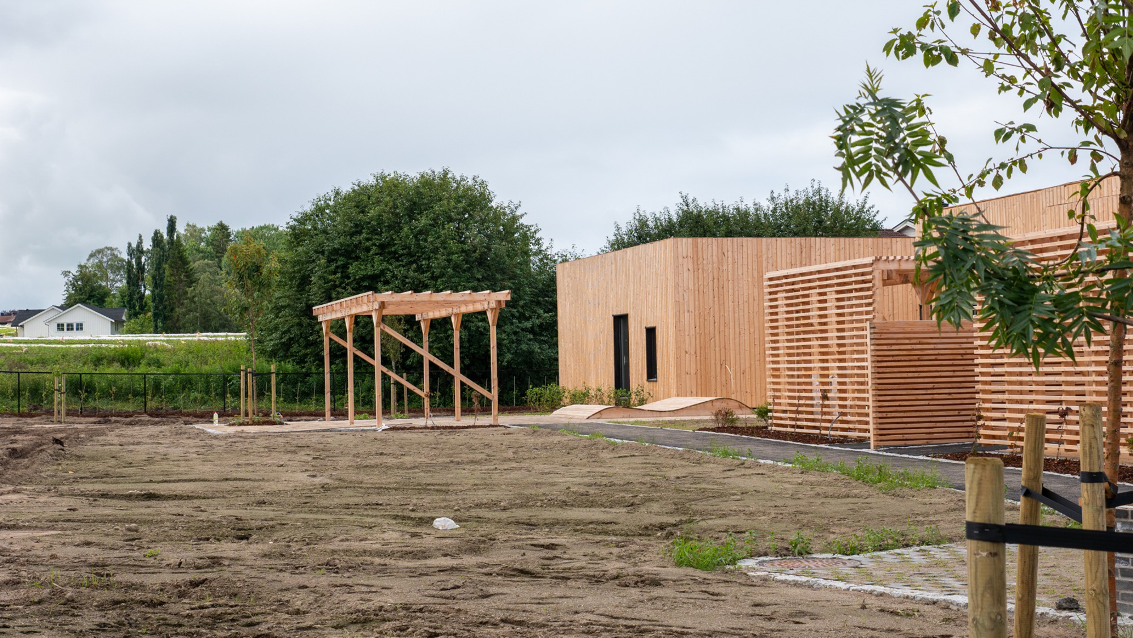
FROL children’s and respite home in Levanger has 8 residential units for respite care and 2 apartments intended for more permanent residence. The eight units are divided into two areas of four units each. All rooms have their own bathroom and share a kitchen and living room. The two children’s apartments are set slightly apart from the other units and have their own entrance.
When the project was planned, Levanger municipality wanted the home not to look like an institution. An environmentally friendly profile was emphasised. The single-storey building was constructed as a solid-timber passive house with solar cells on the roof. Natur pine with a high proportion of heartwood was supplied for the project.
- Architect: KVADRAT Arkitekter AS
- Developer: Levanger kommune