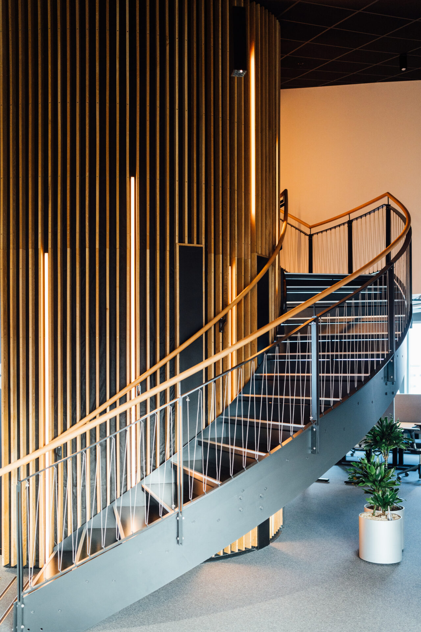
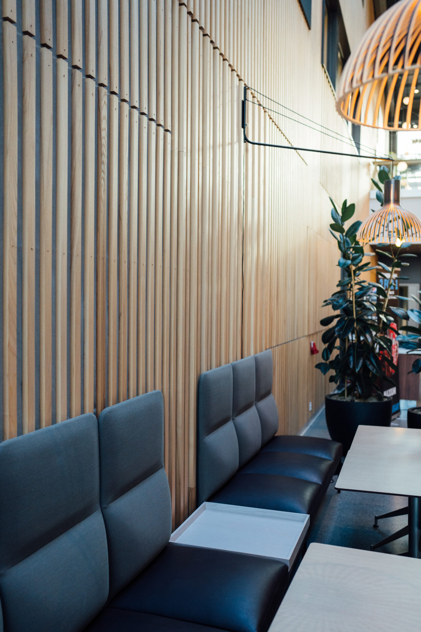
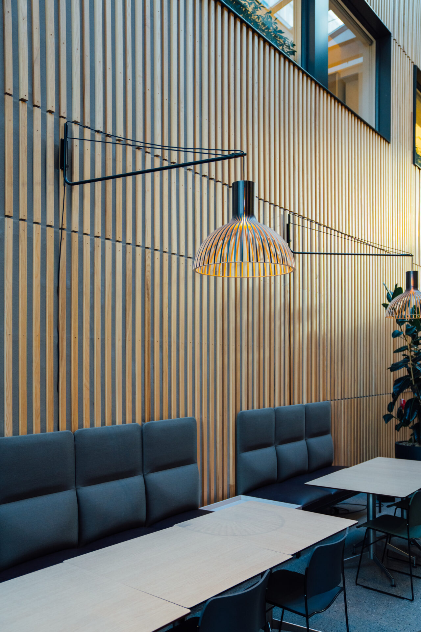
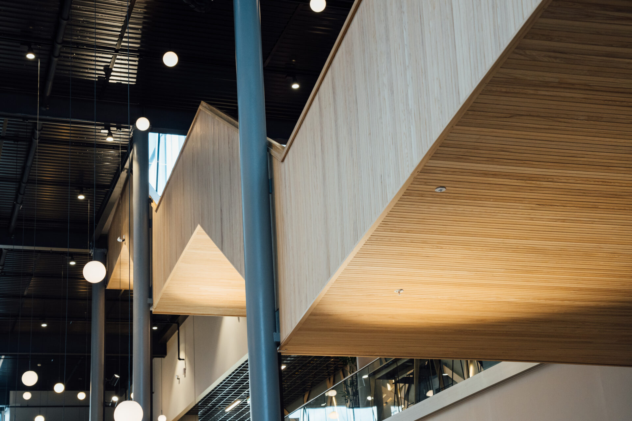
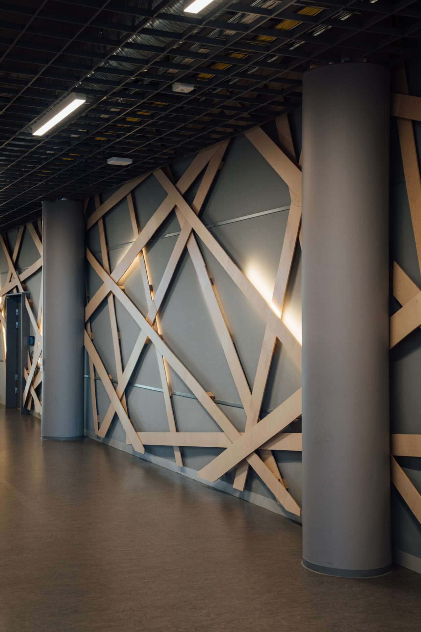
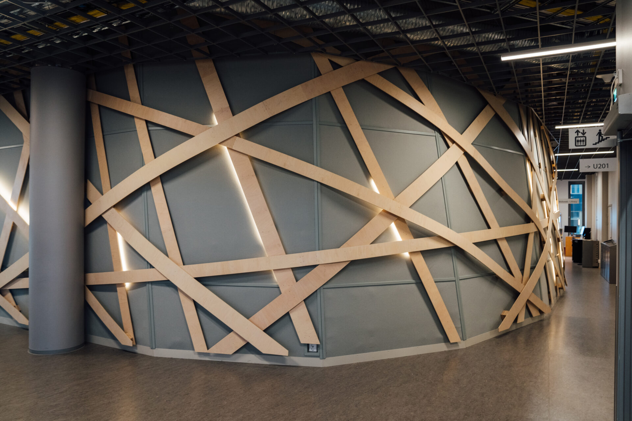
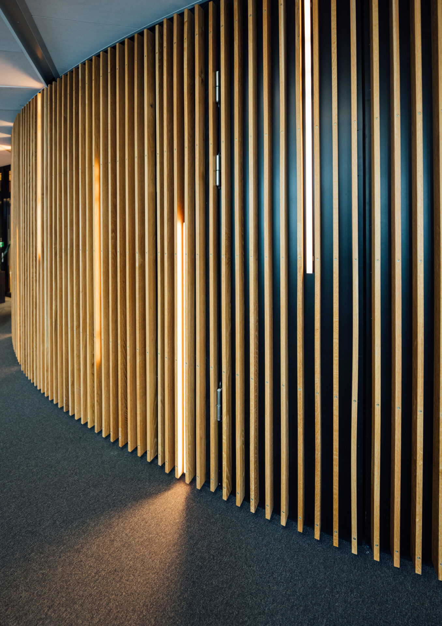
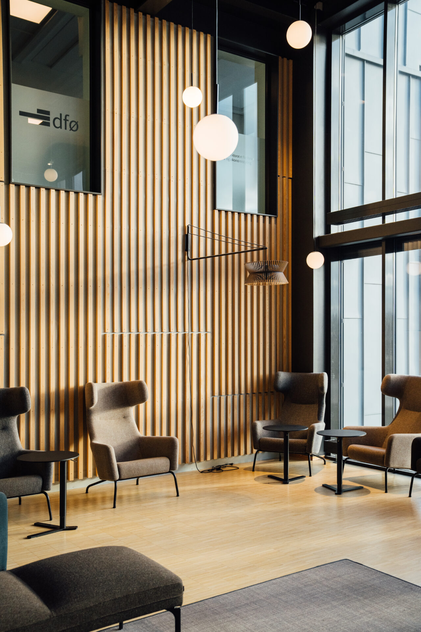
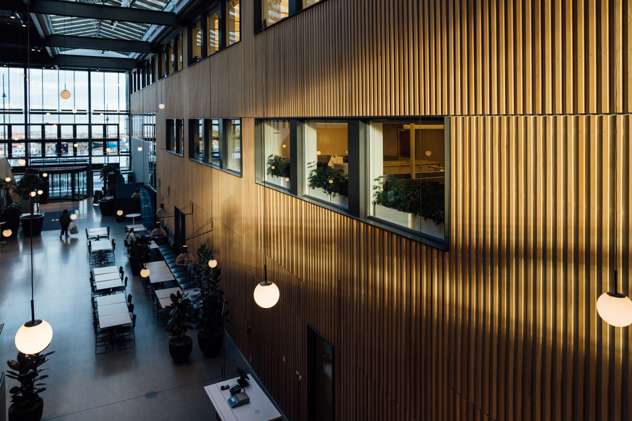
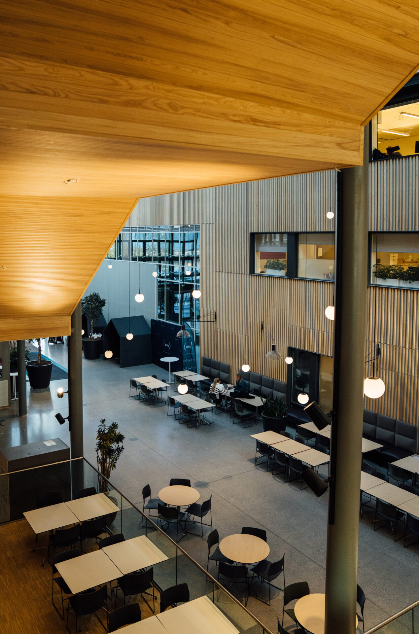
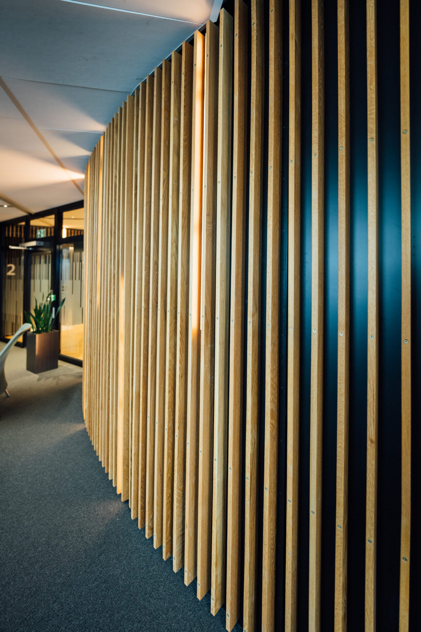
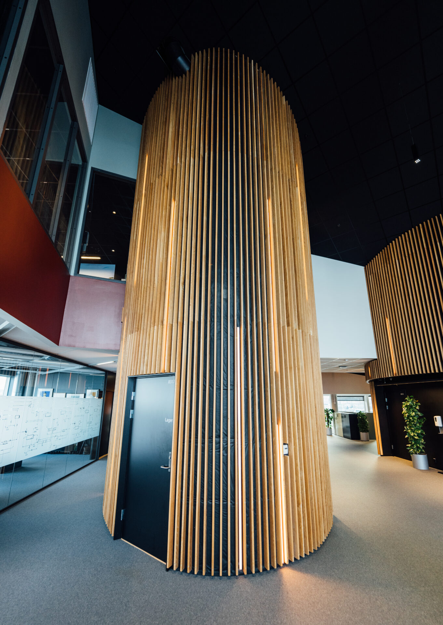
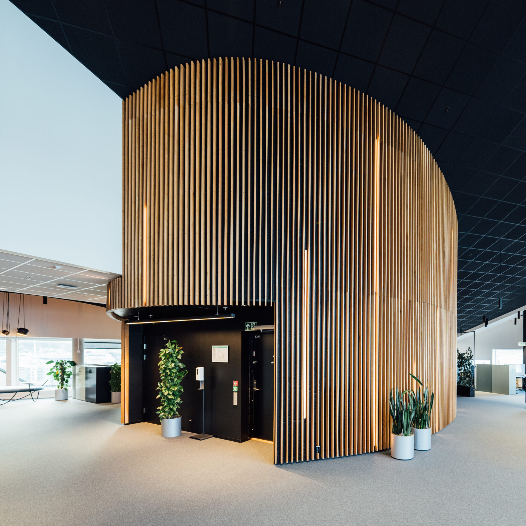
Interior slatted panels for Powerhouse Brattørkaia 17 A
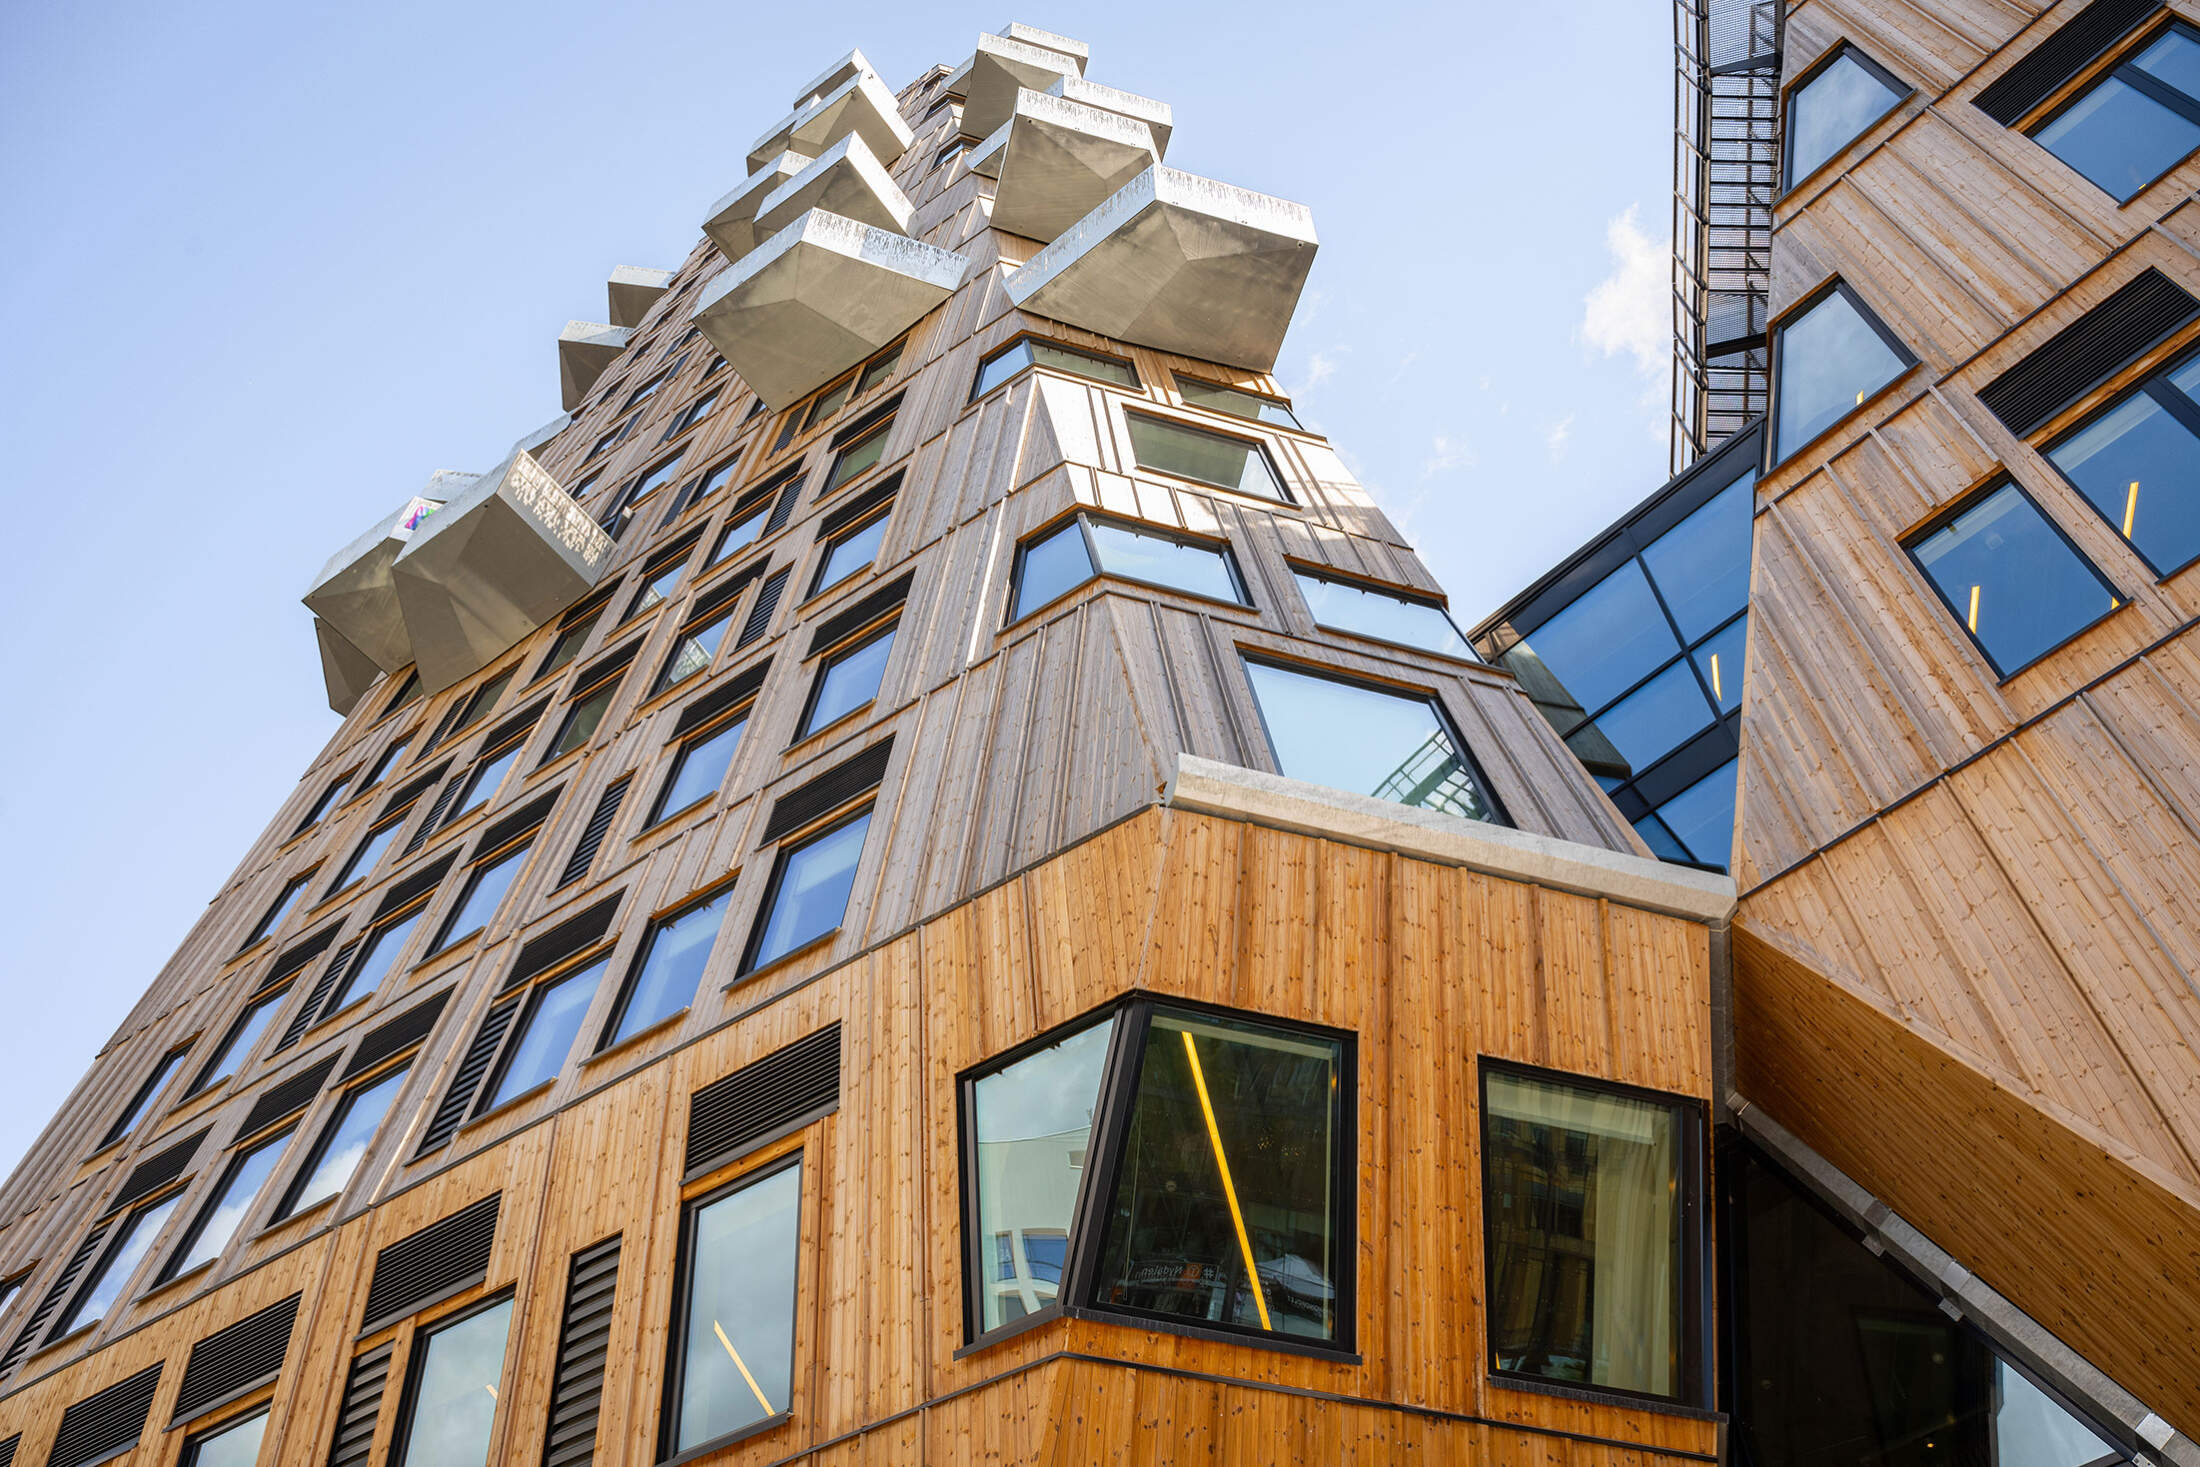
The Powerhouse Brattørkaia office building sits by the harbour next to the central station in Trondheim. It houses a welcome centre with reception, office space, an auditorium, café, visitor centre and meeting centre, with views over the Trondheimsfjord. Powerhouse Brattørkaia is BREEAM Outstanding certified and sustainability was central to its construction. The goal of optimal use of the sun defines the striking architecture, designed on the “form follows environment” principle. On average, Powerhouse Brattørkaia produces more than twice the electricity it actually consumes per day. A local microgrid also makes it possible to supply renewable energy to neighbours as well as to electric cars, boats and buses.
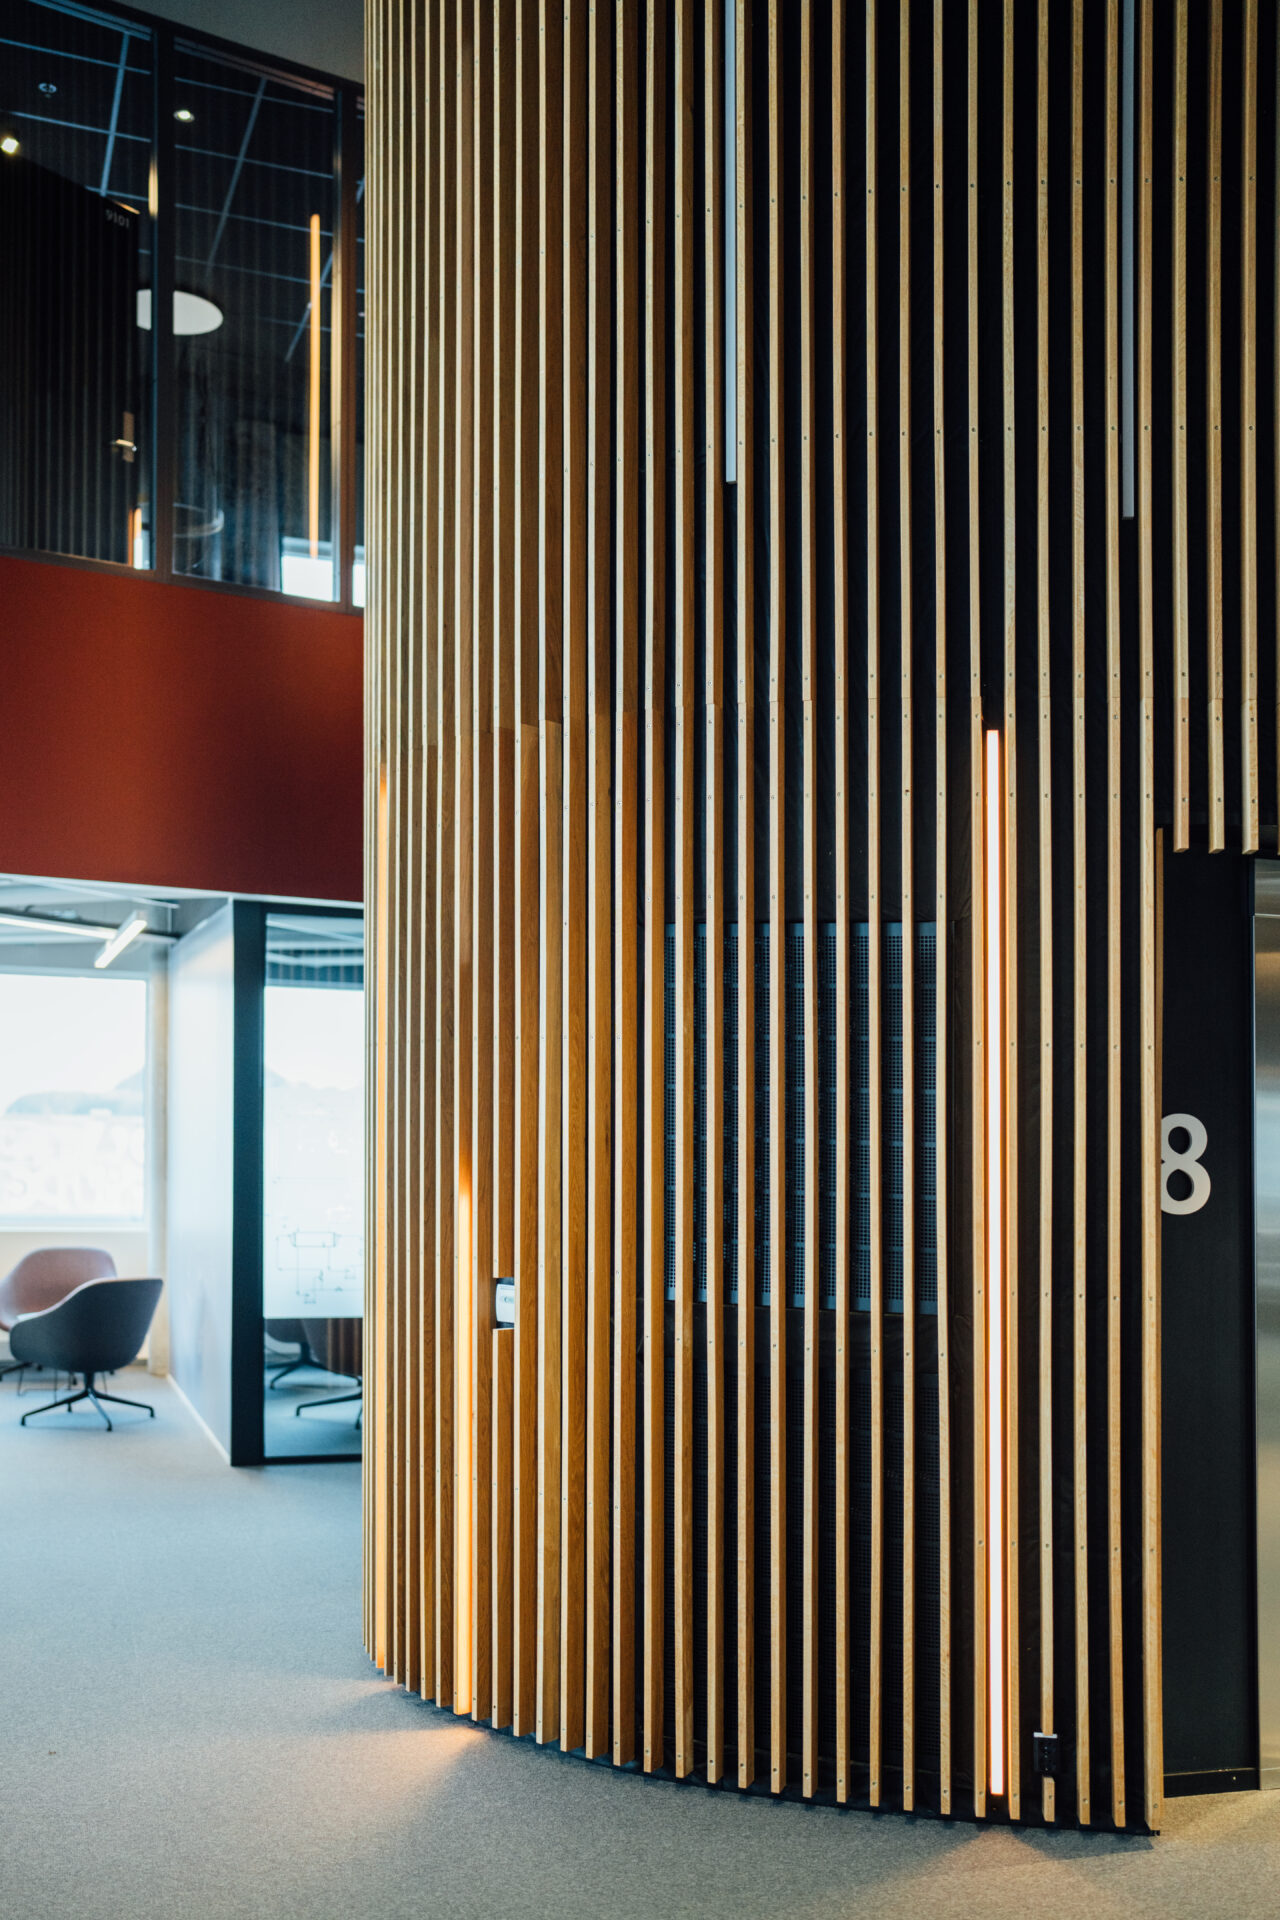
Fire-retardant oak slatted panels were supplied to Powerhouse Brattørkaia 17 A.
- Architect: Snøhetta
- Developer: Entra