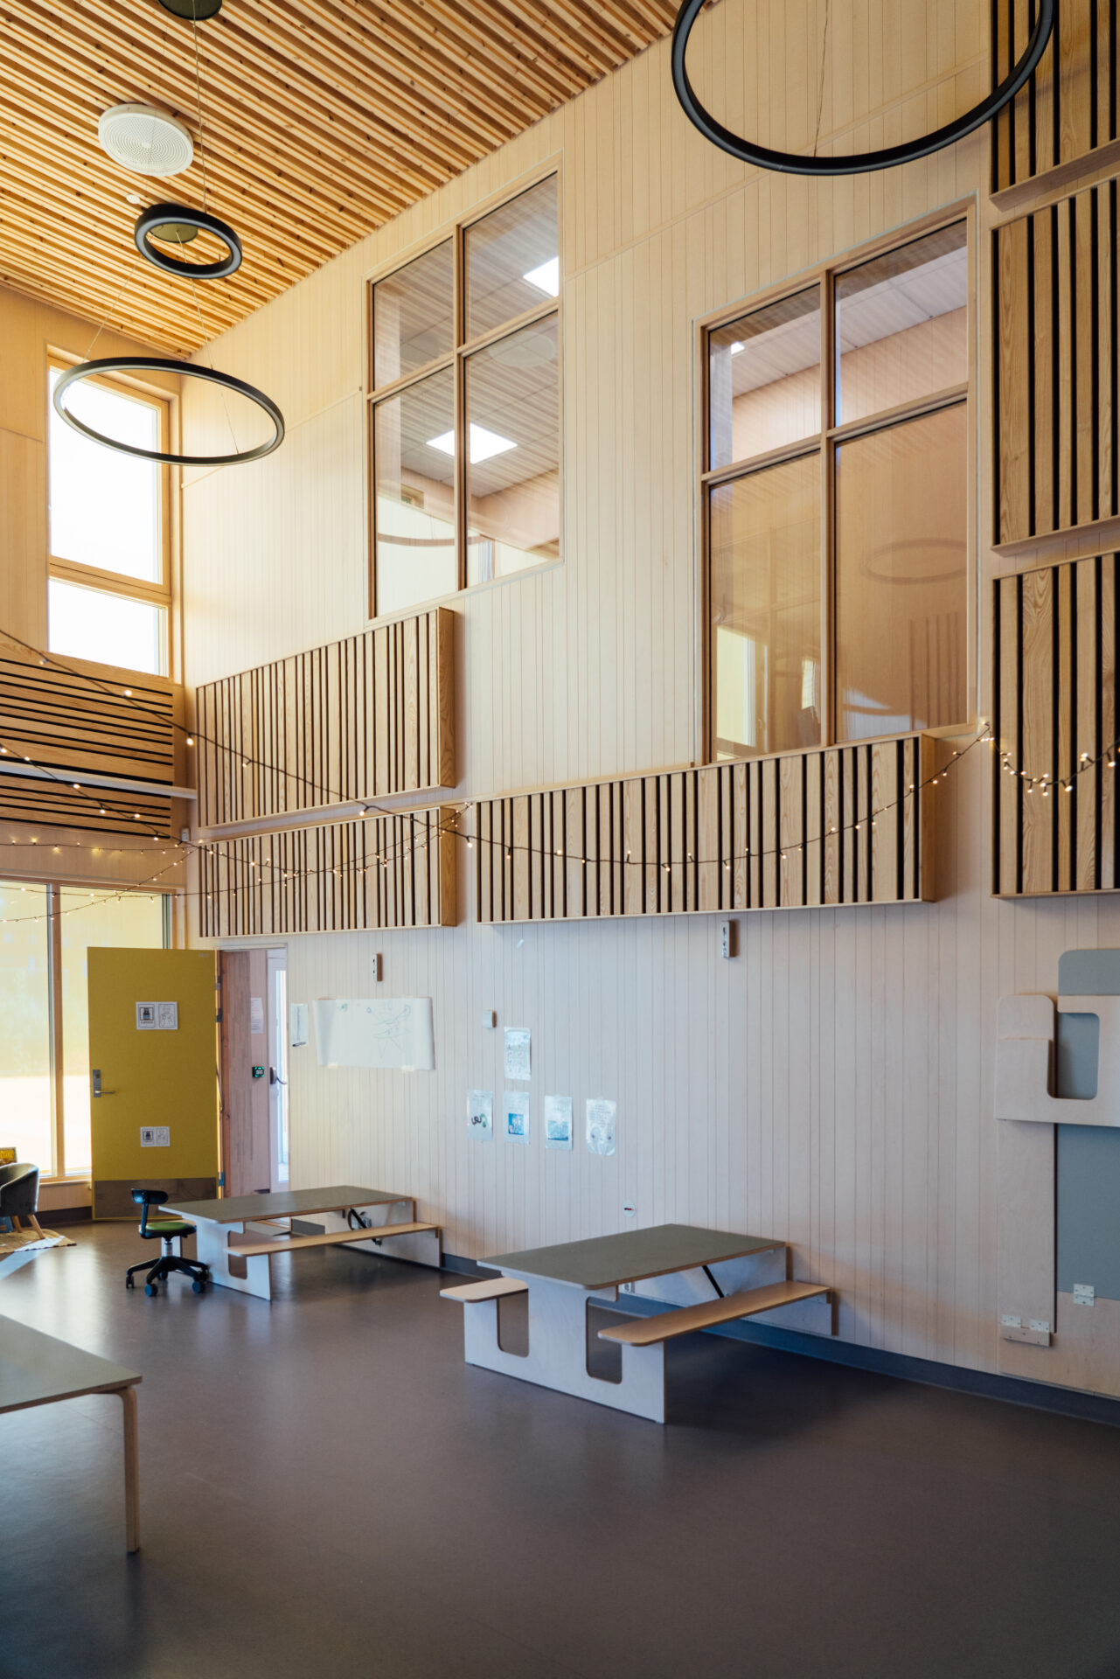
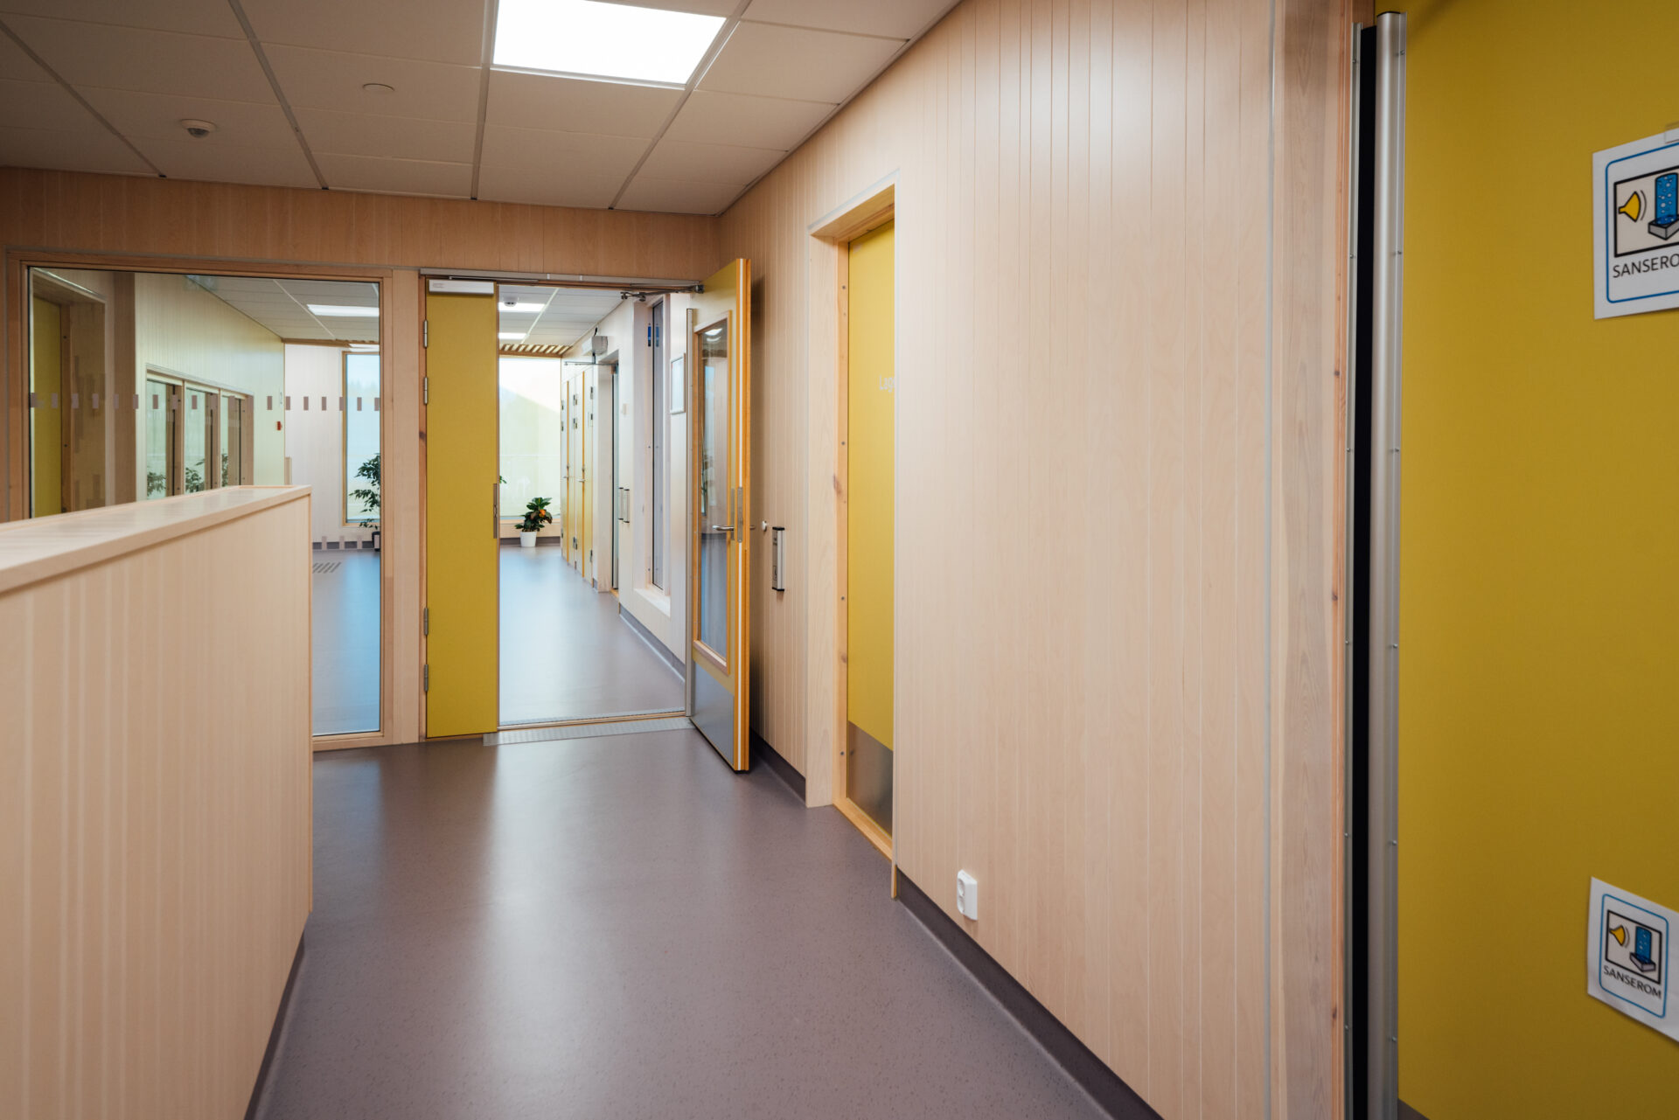
Interior veneer and slatted panels for Nordby Kindergarten in Ås
Nordby Kindergarten is in Ås, next to the Nordby sports facility. The two-storey building houses eight departments comprising department and staff areas. Department areas include playrooms, main rooms, rest rooms and group rooms. Staff areas include workrooms, offices, meeting and dining rooms and more.
Nordby Kindergarten is built to meet the requirements of BREEAM Very Good.
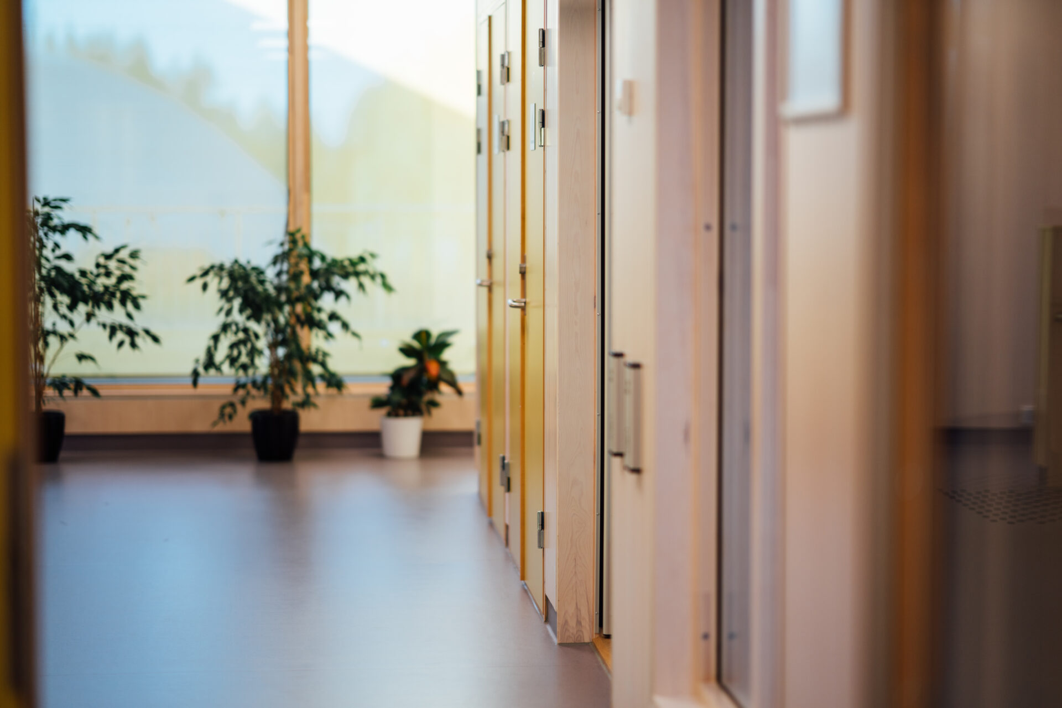
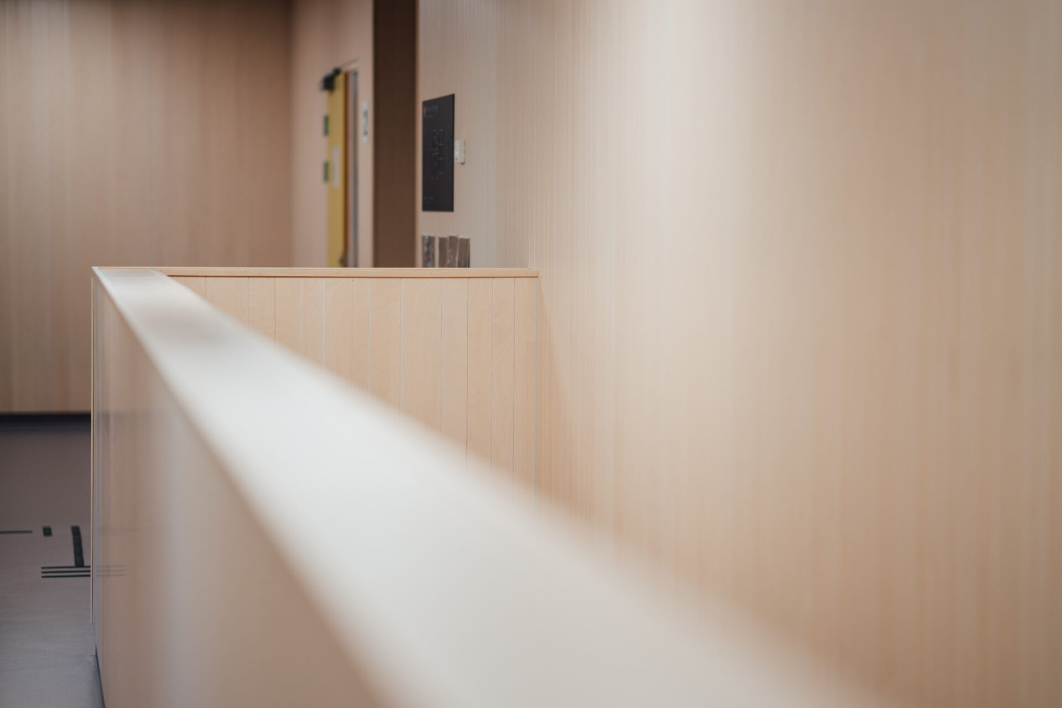
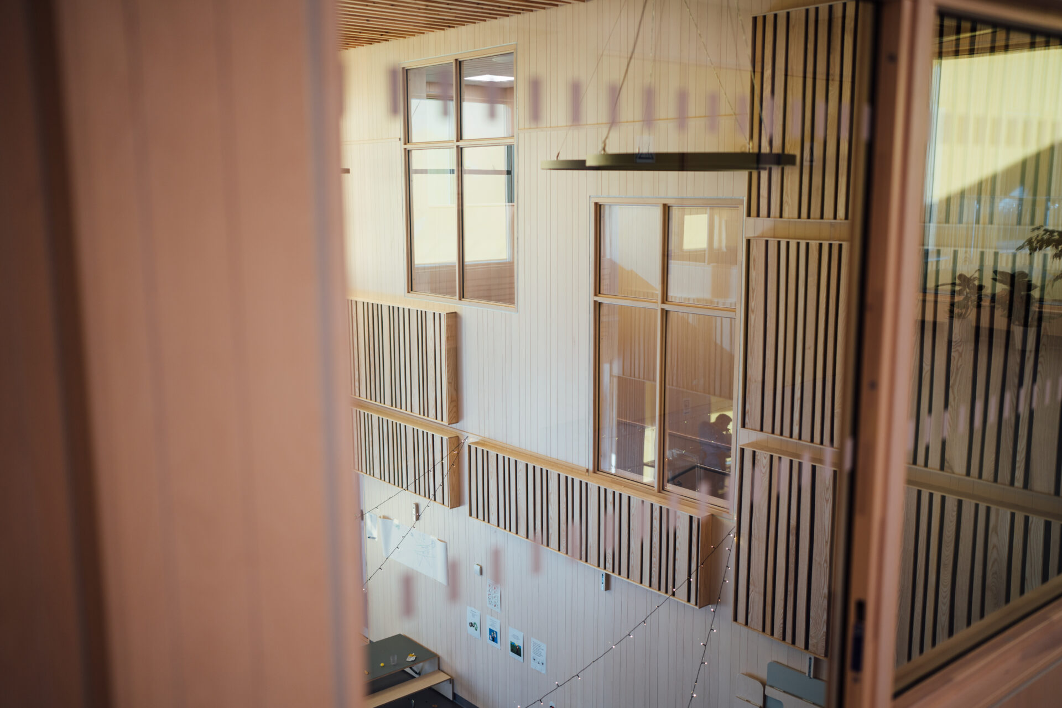
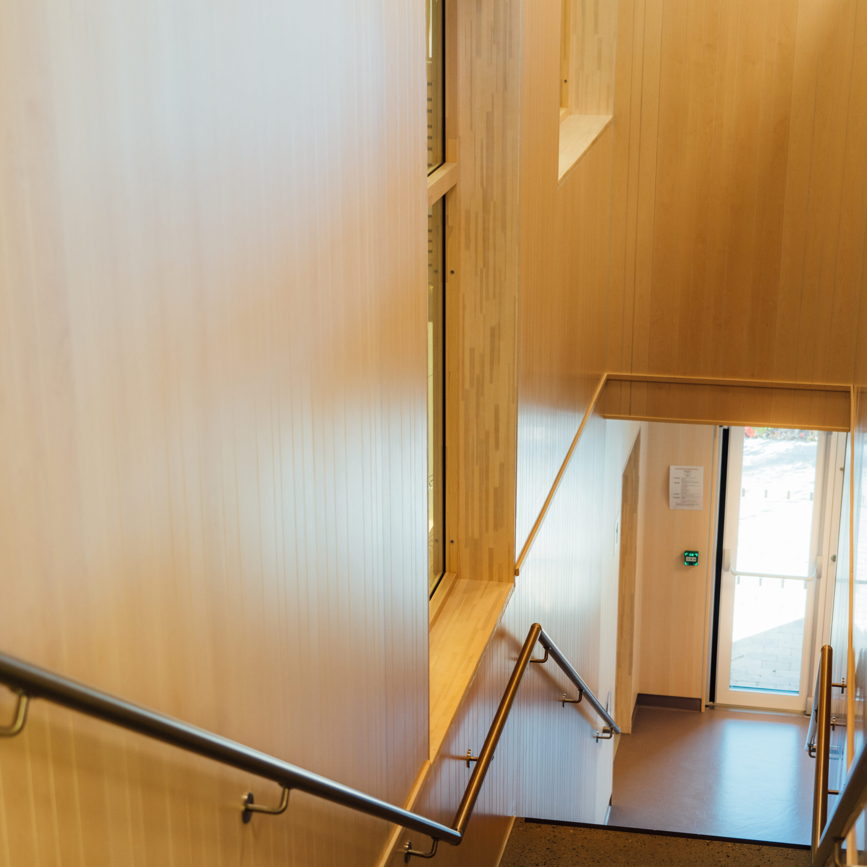
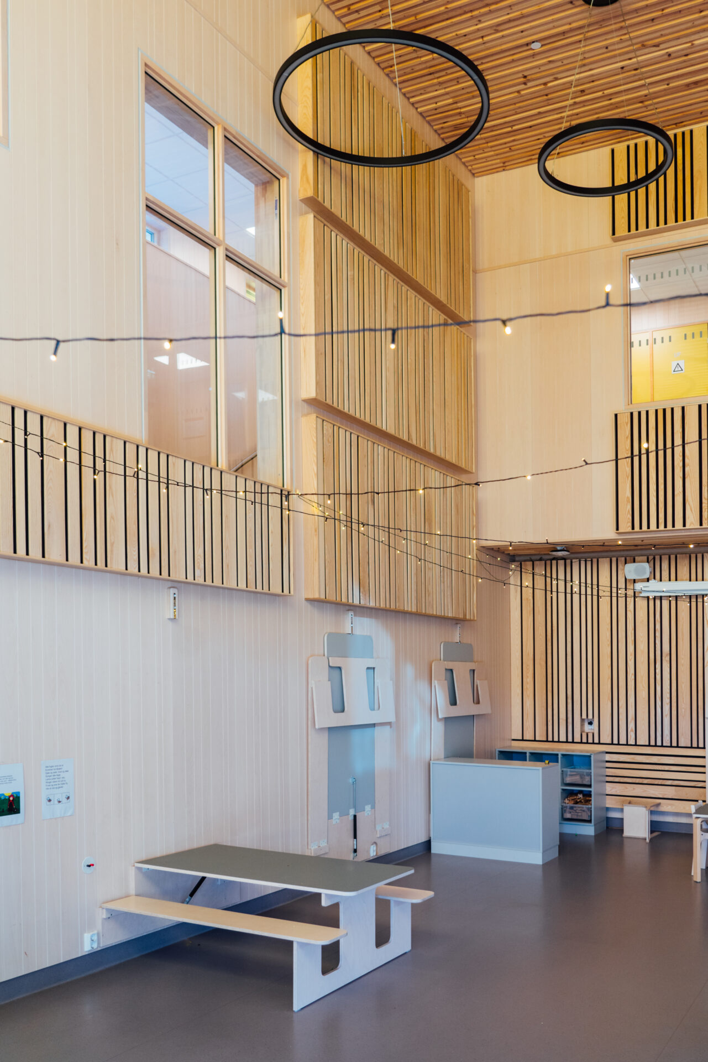
Birch interior veneer with custom grooving, matching birch corner mouldings, pine slats and structural plywood were supplied to Nordby Kindergarten in Ås.
- Architect: Arkitektkontoret GASA AS
- Developer: Ås kommune
For more details about our slatted panels, please visit our product page or reach out to us directly for further information.