Slatted panels for Kristianslyst School
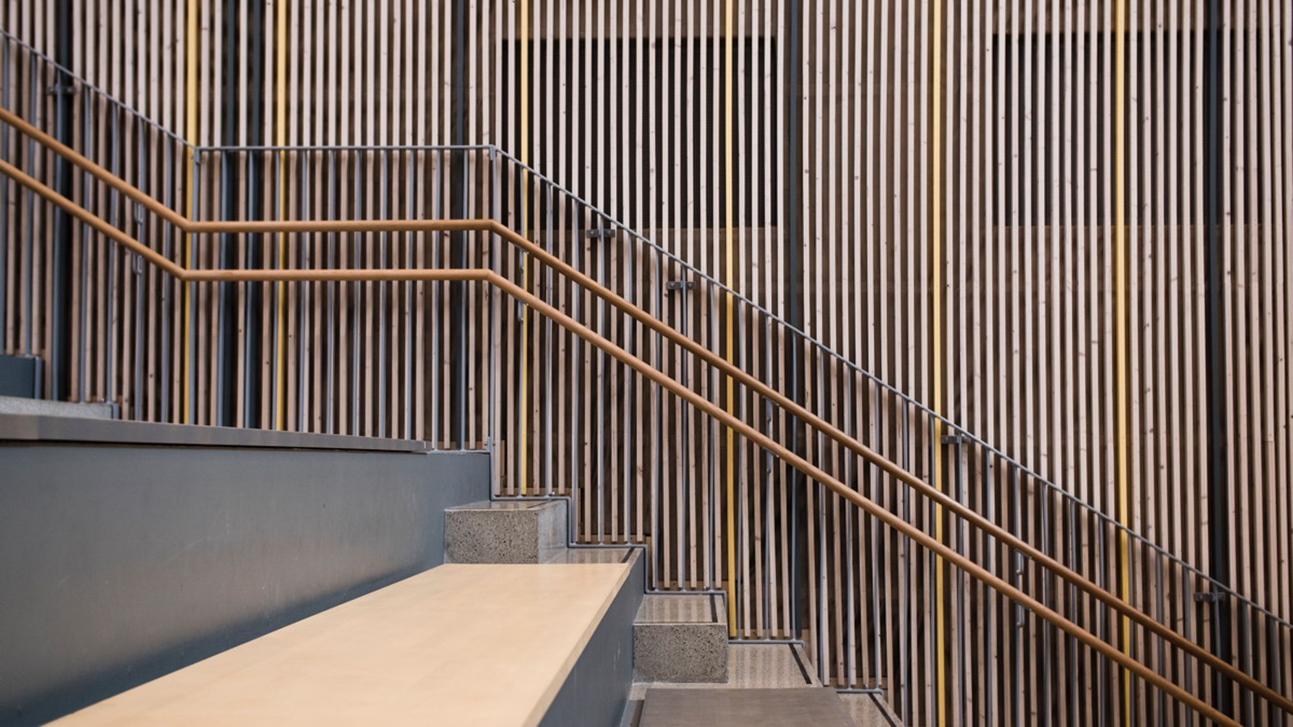
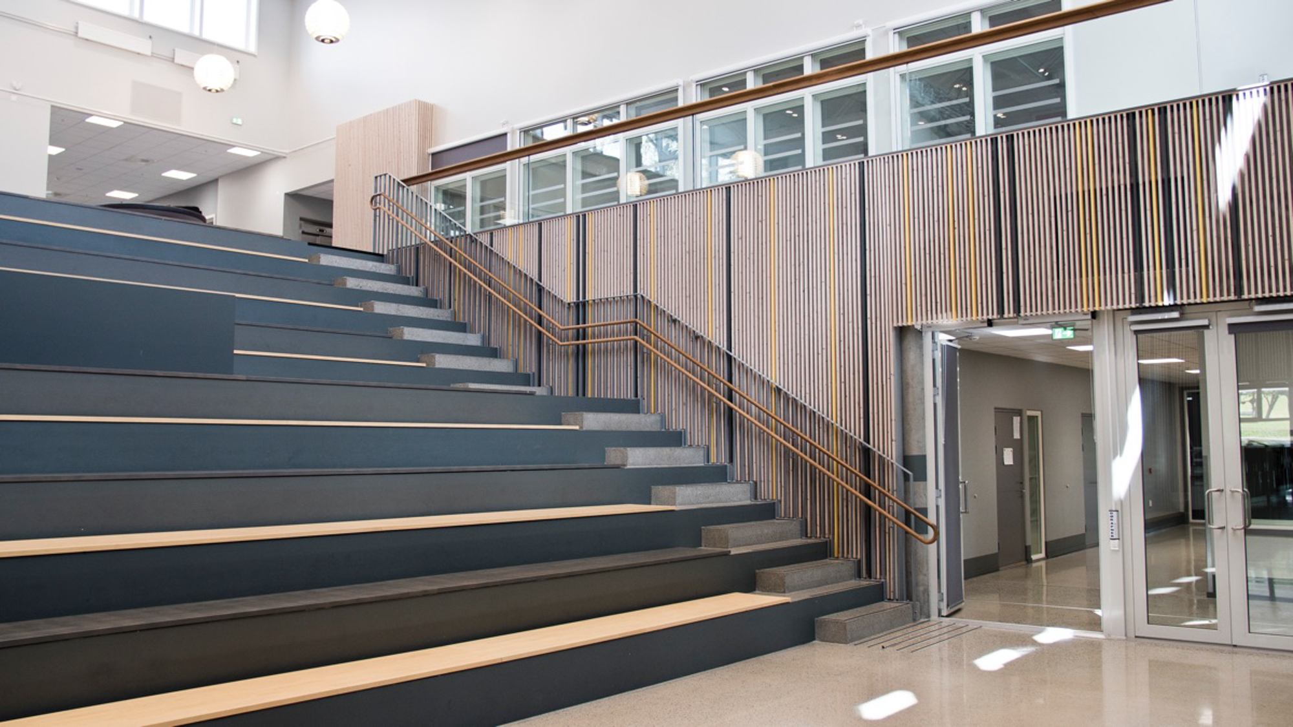
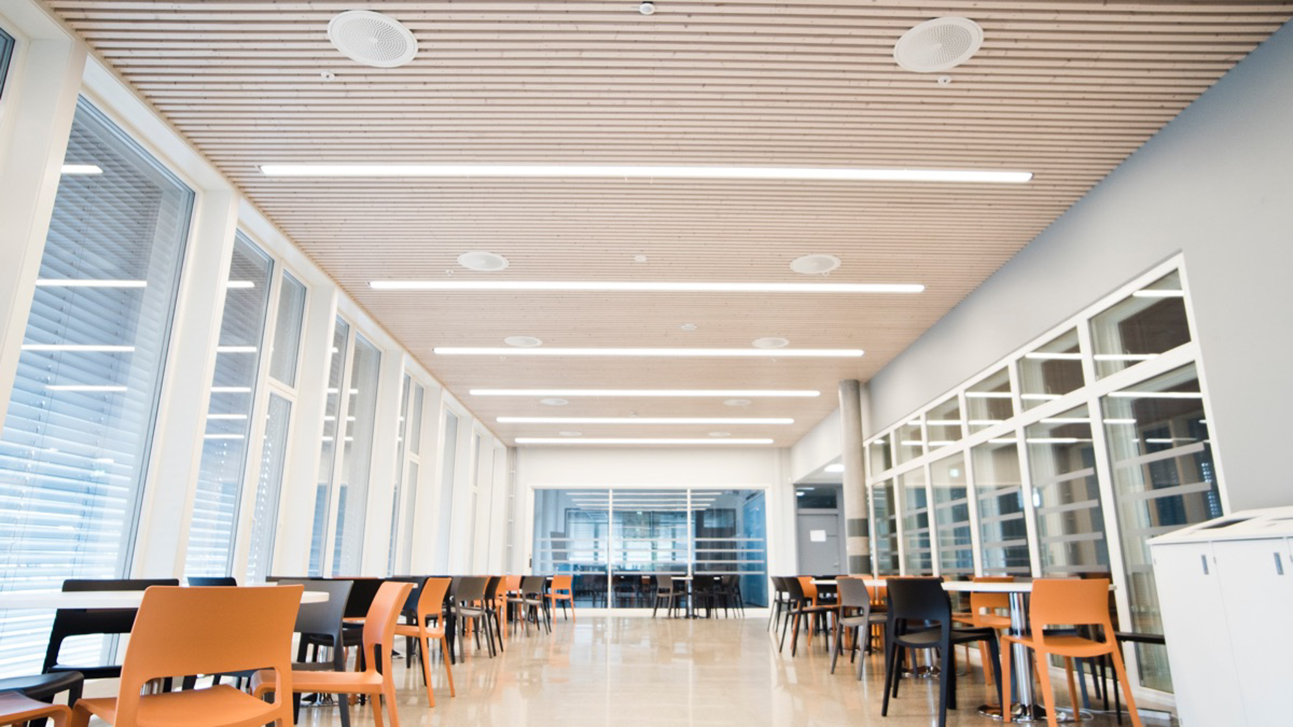
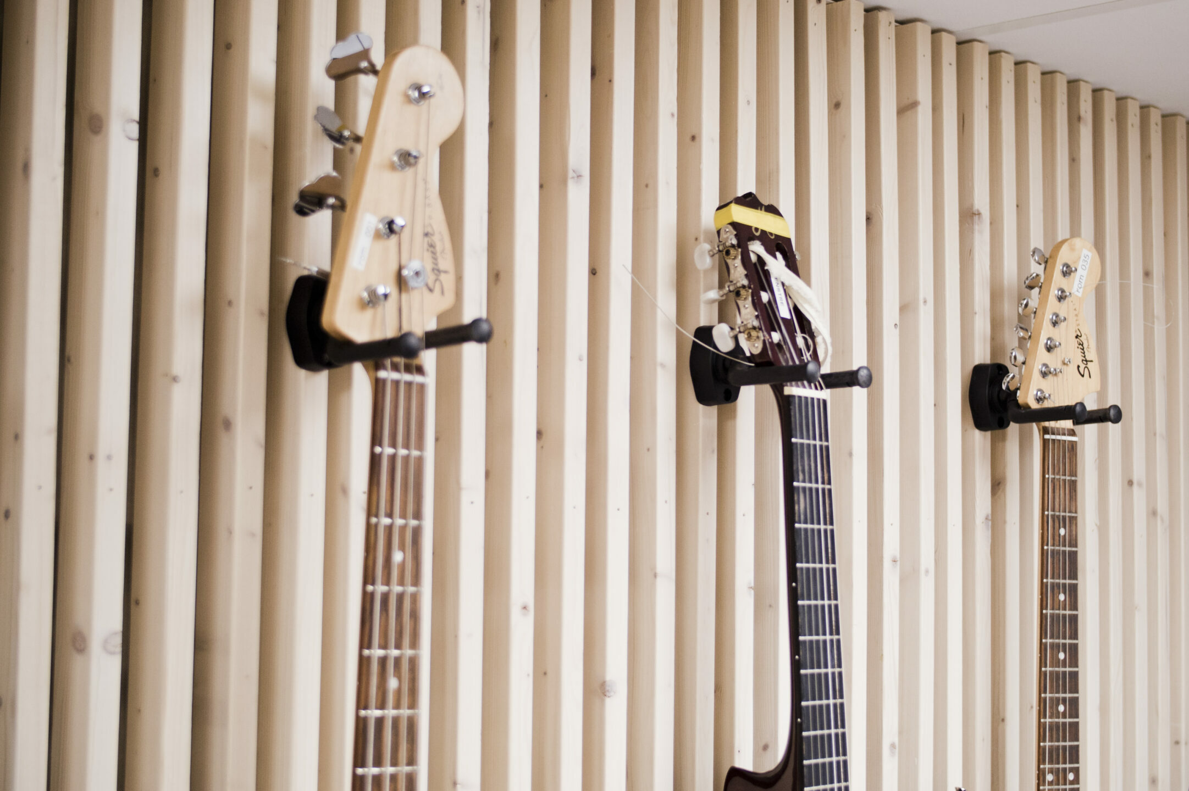
Fire-retardant slatted panels for interior and exterior use were supplied to Kristianslyst Secondary School in Stavanger. The external entrance is clad in multi-coloured Brandpanel slats, used consistently through the entrance and library. Fire-retardant white-pigmented slats are used extensively on ceilings and walls in corridors, various classrooms and workrooms, and in common areas (canteen, cloakroom etc.). Kristianslyst Secondary School is built to passive house standard over two main floors and covers approx. 5,800 square metres for around 540 pupils in years 8, 9 and 10. The project was nominated for the Norwegian Lighting Prize in 2014.
- Architect: Lyngstad Arkitekter AS
- Developer: AS Reko