Søreide School
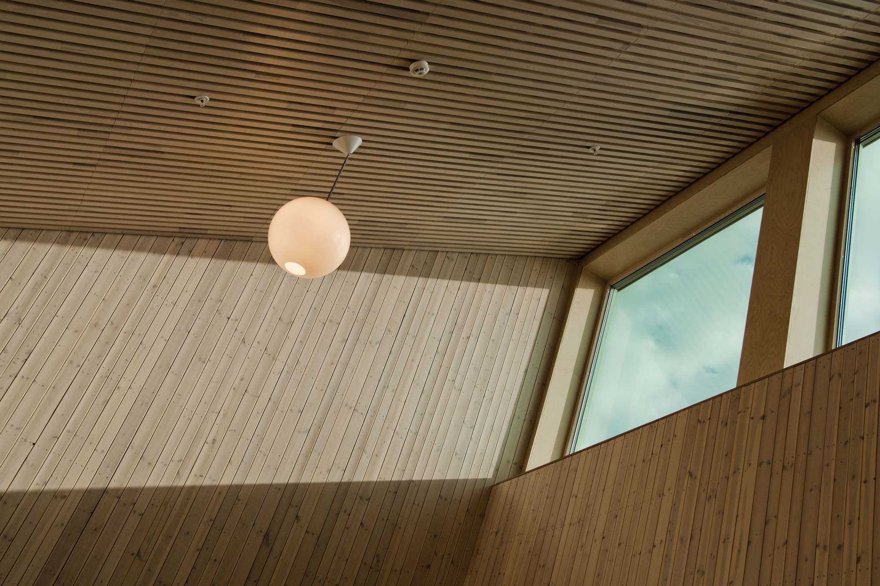
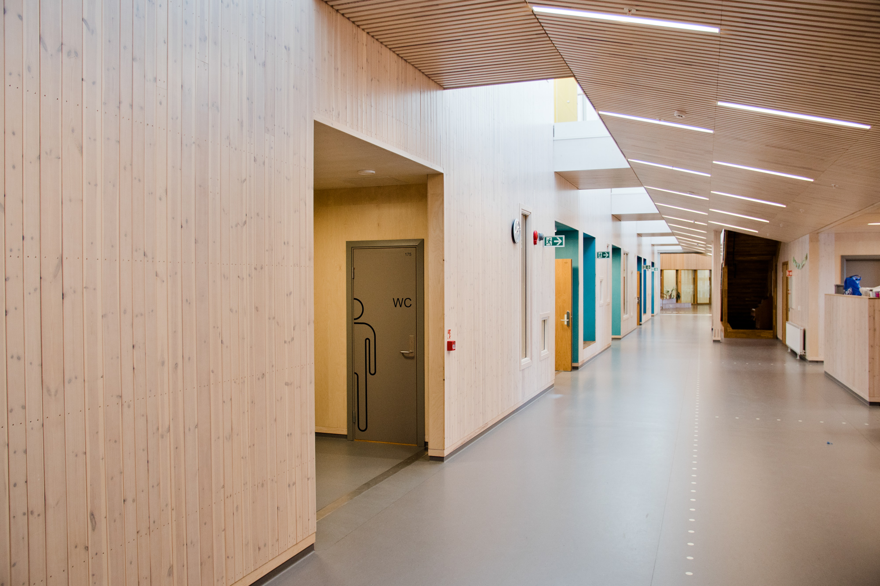
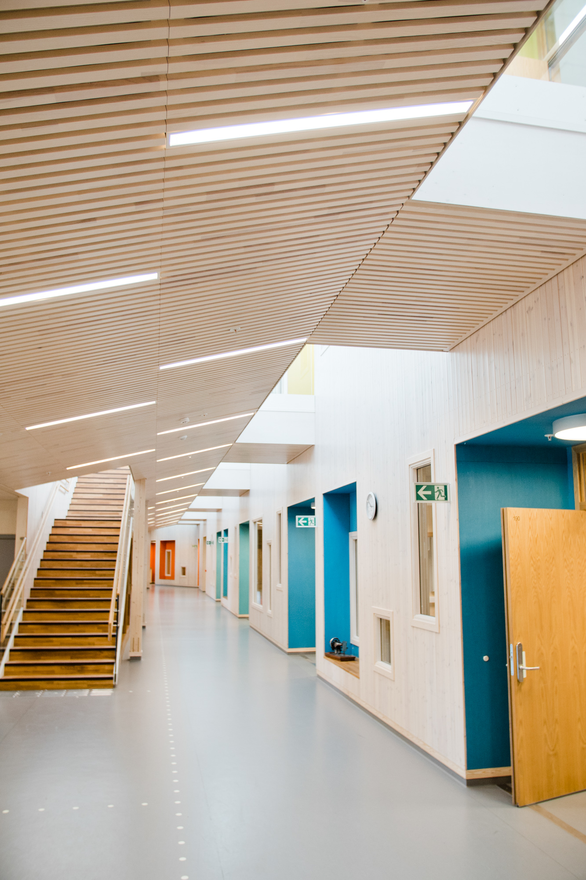
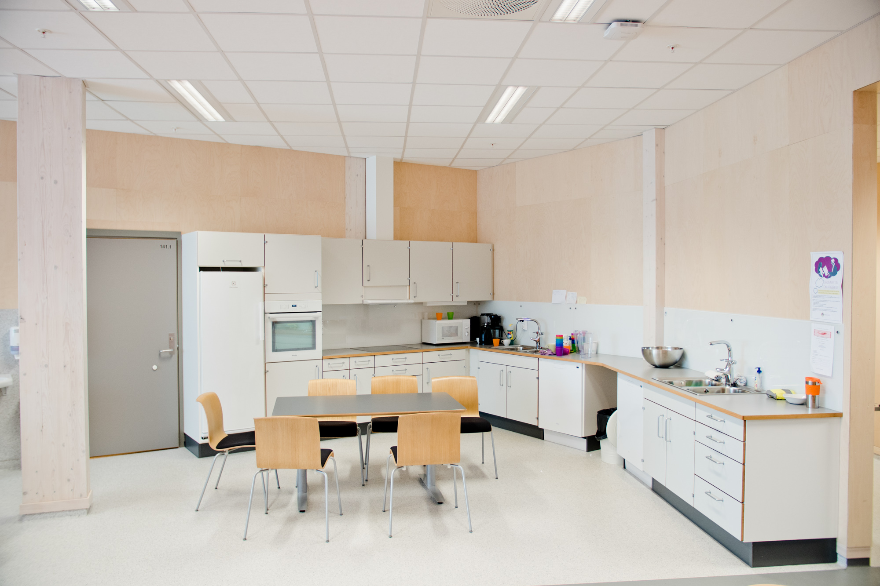
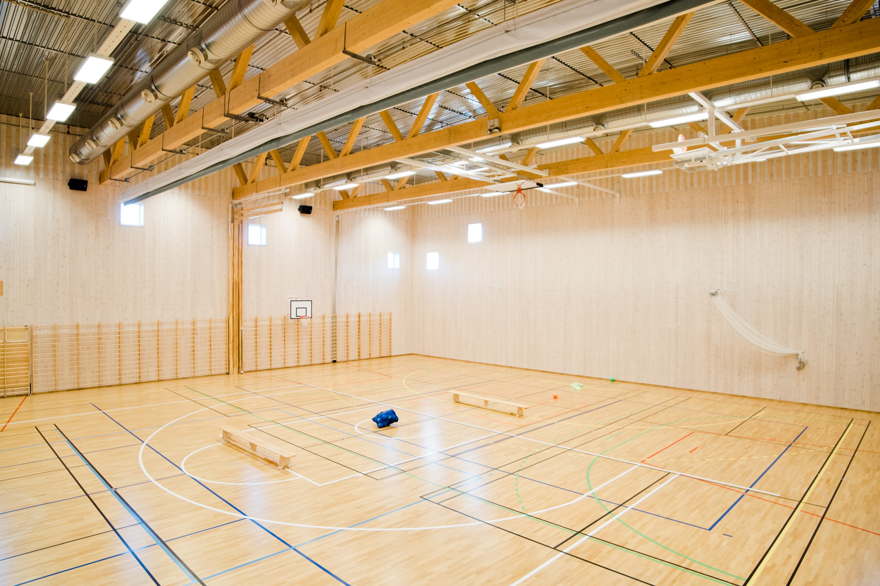
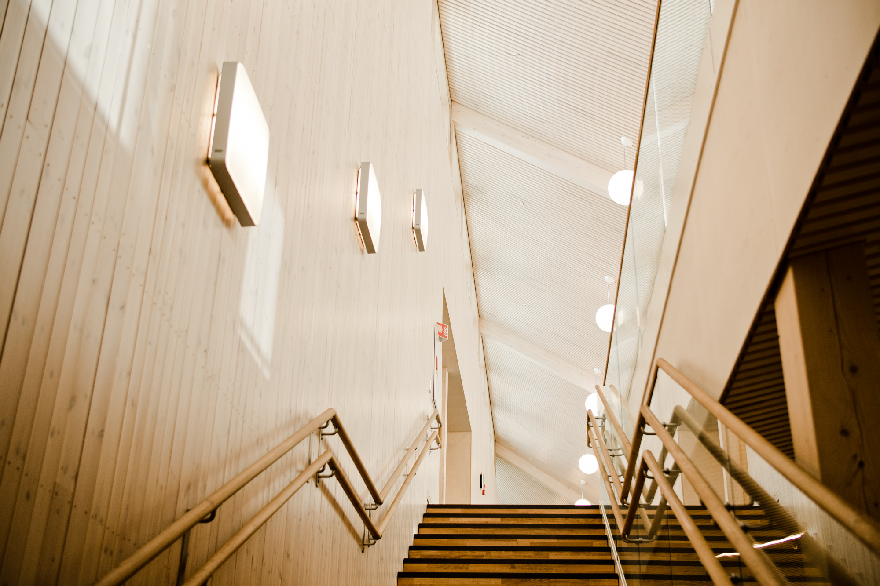
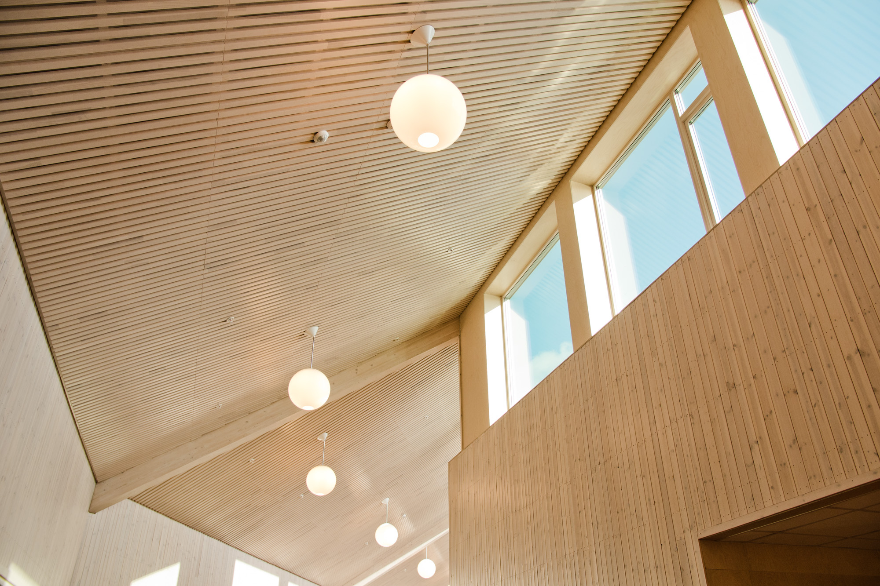
Brandpanel INT, INT slats and Brandpanel X-Veneer were supplied for new interior walls at Søreide School in Bergen. The school is spread over 3 floors and contains an amphitheatre, multi-purpose hall, kitchen, library, workshop, music and art rooms, and year-group bases housing 600 pupils.
Skanska Norge held the turnkey contract for the approx. 8,300 m² school building. The new Søreide School is built to passive house standard in energy class A, with timber as the main material. It is BREEAM certified and was nominated for “Timber Building of the Year 2013”, where it was highlighted for its innovative use of wood. The building meets the requirements of “Tid for Tre” and Fremtidens byer.
- Architect: Asplan Viak /Interiørarkitekt: Box interiør design
- Developer: Bergen Kommune