Material choices for good acoustics – sound-improving timber materials
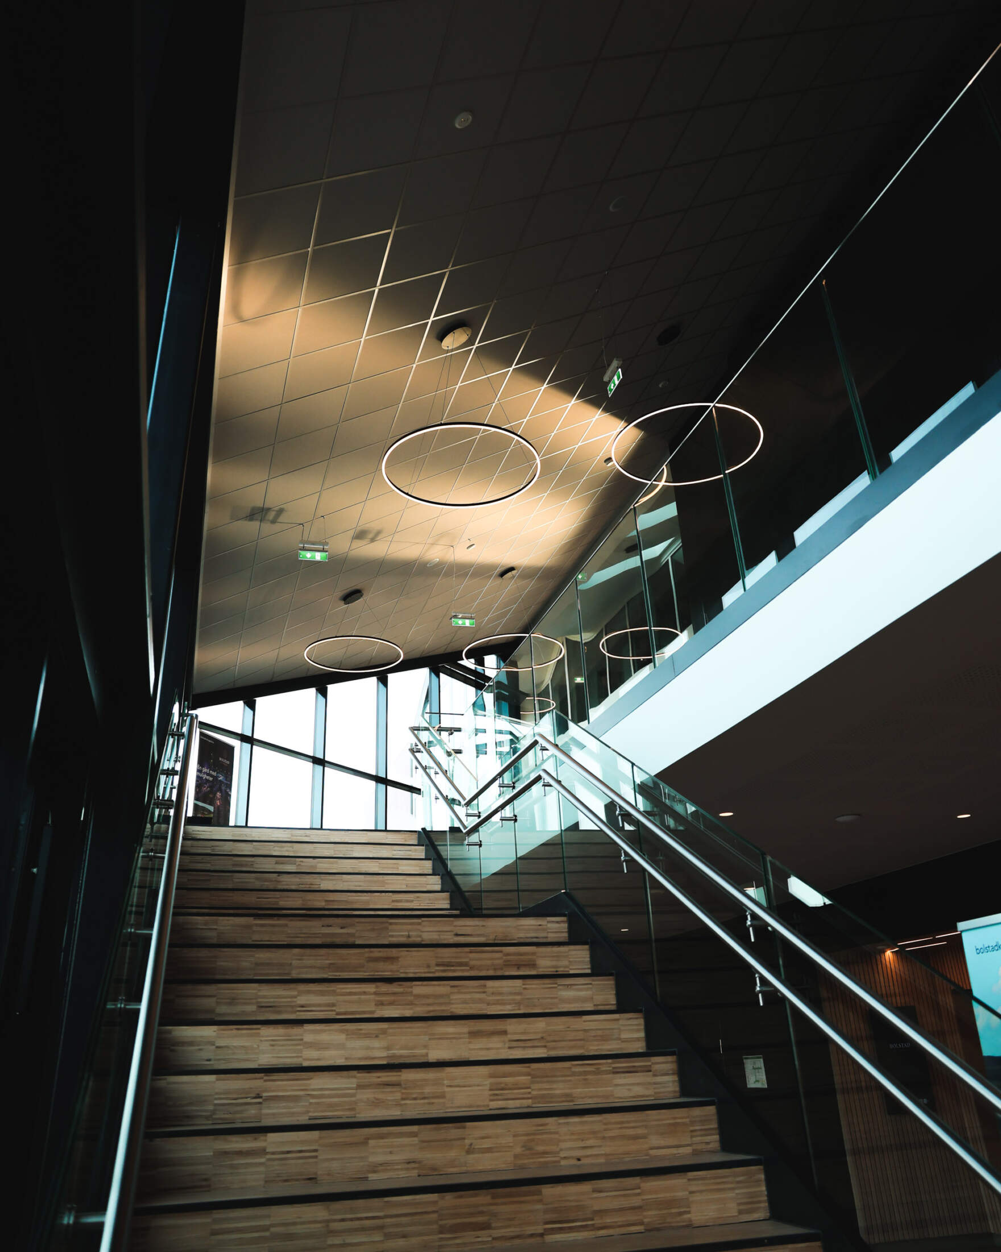
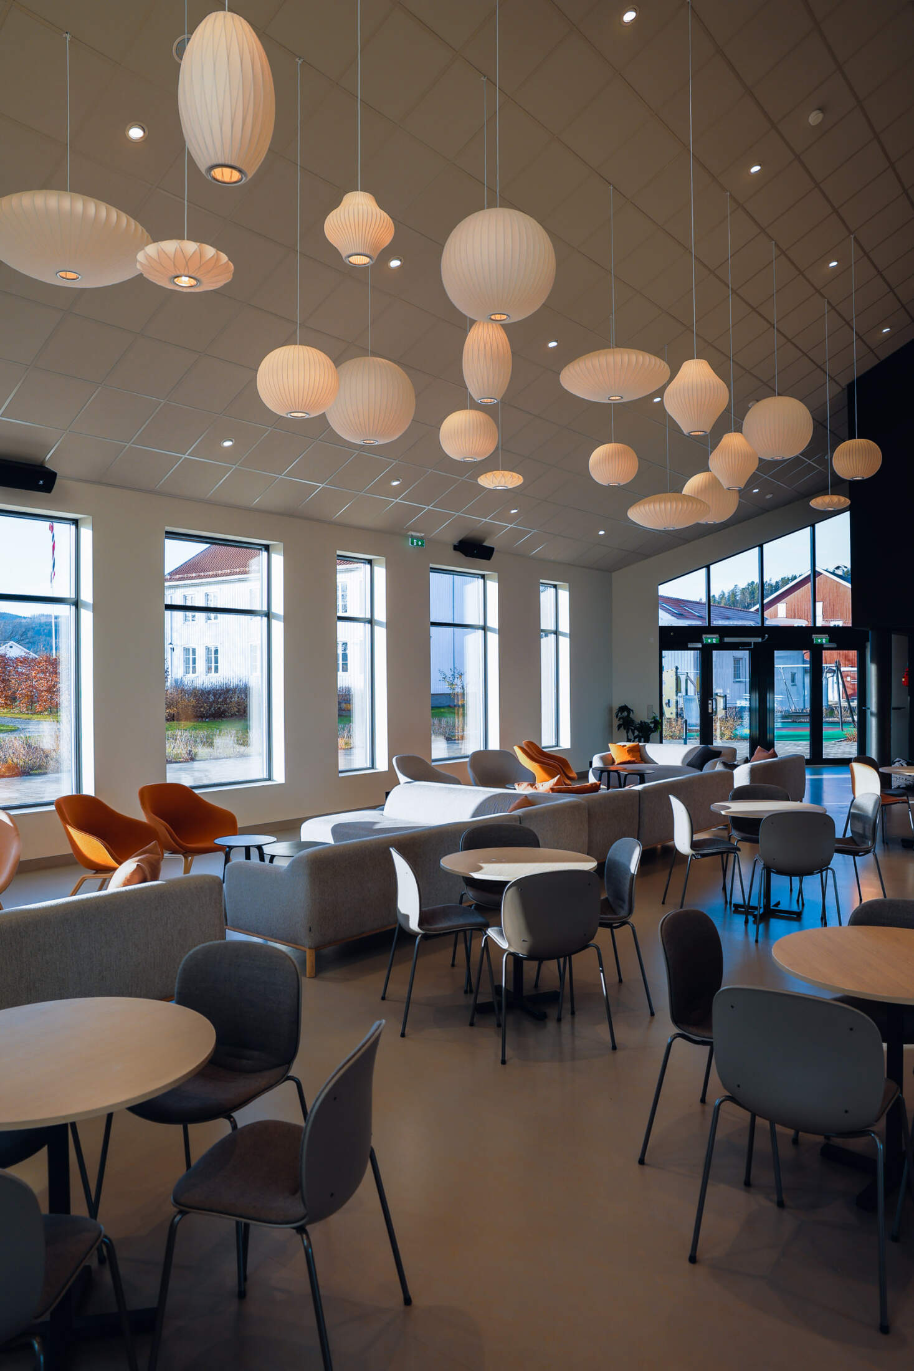
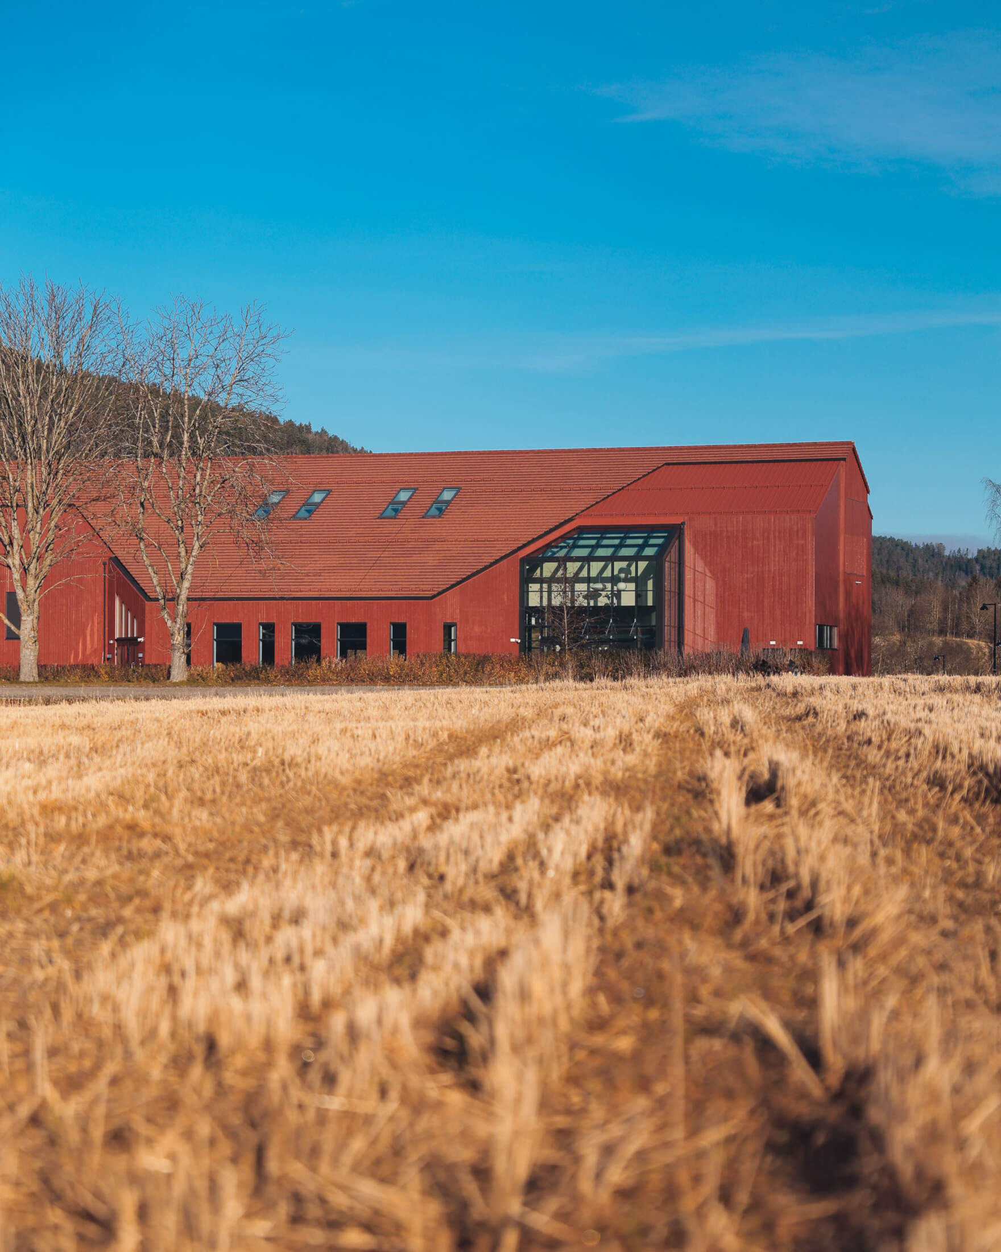
Bolstad Kulturgård is a unique multi-purpose building of over 3,000 square metres, completed in 2023. Idyllically set in a farm landscape in Sande, it is designed to blend naturally into its surroundings. Sound-improving timber materials have been used throughout the interior to create a good acoustic environment, contributing to the building’s warm character while ensuring excellent sound conditions for the wide range of activities housed within.
Susanna Østgård Nevanlinna, general manager of Bolstad Kulturgård, explains the intention behind the new great hall.
“We wanted to create a functional multi-purpose building for a wide range of events and occasions. From a distance it can almost be taken for a modern barn, but look closer and you see it is in fact something else entirely.”
“Here you find activity rooms, a culture workshop, an auditorium and a large multi-purpose hall that can be adapted to a variety of events,” says Susanna.
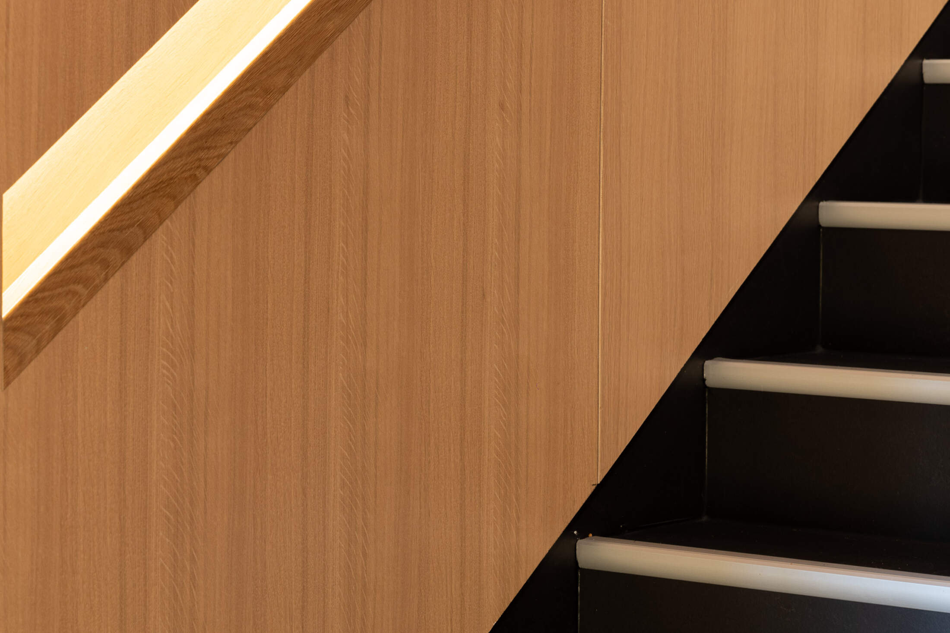
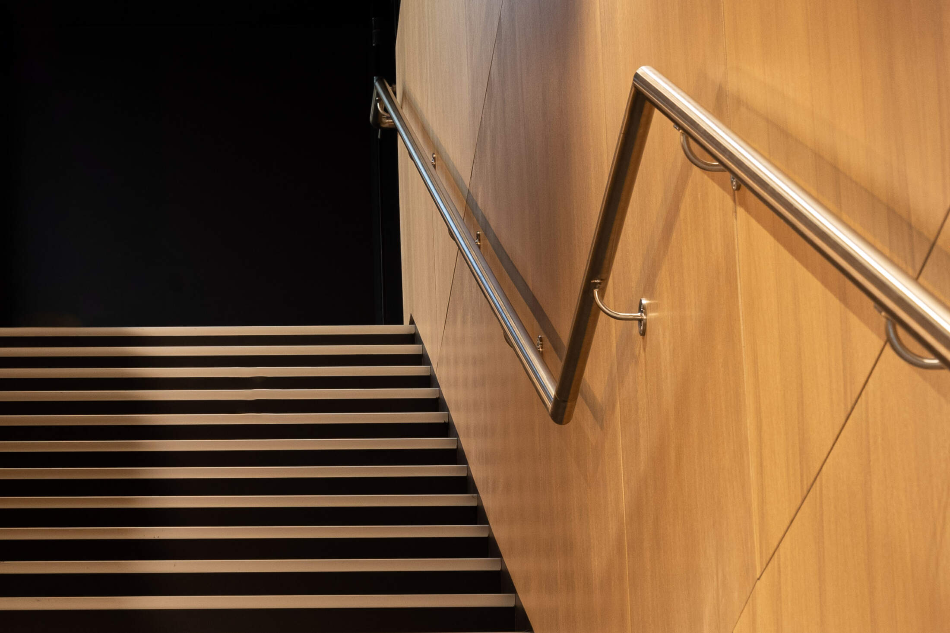
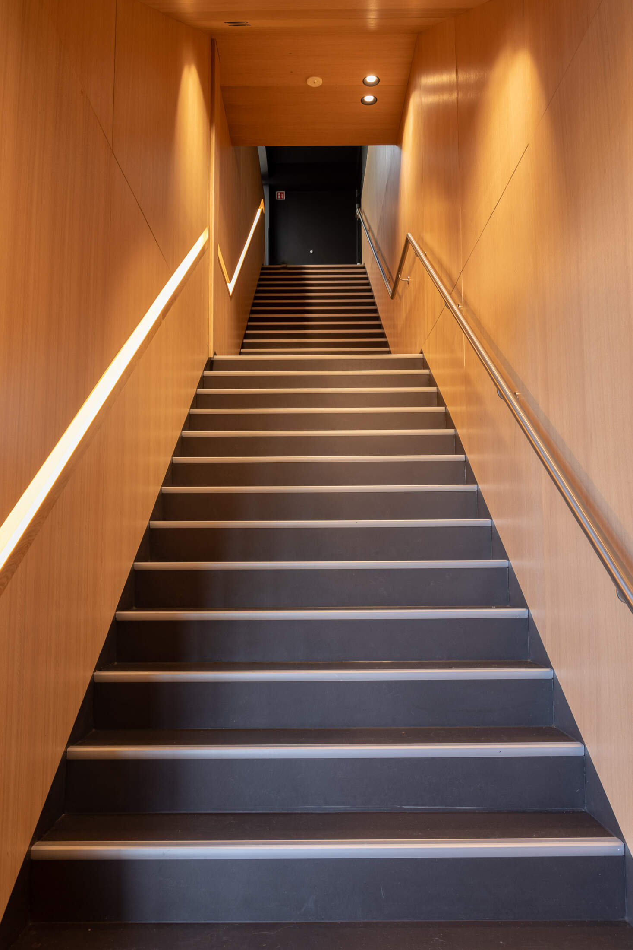
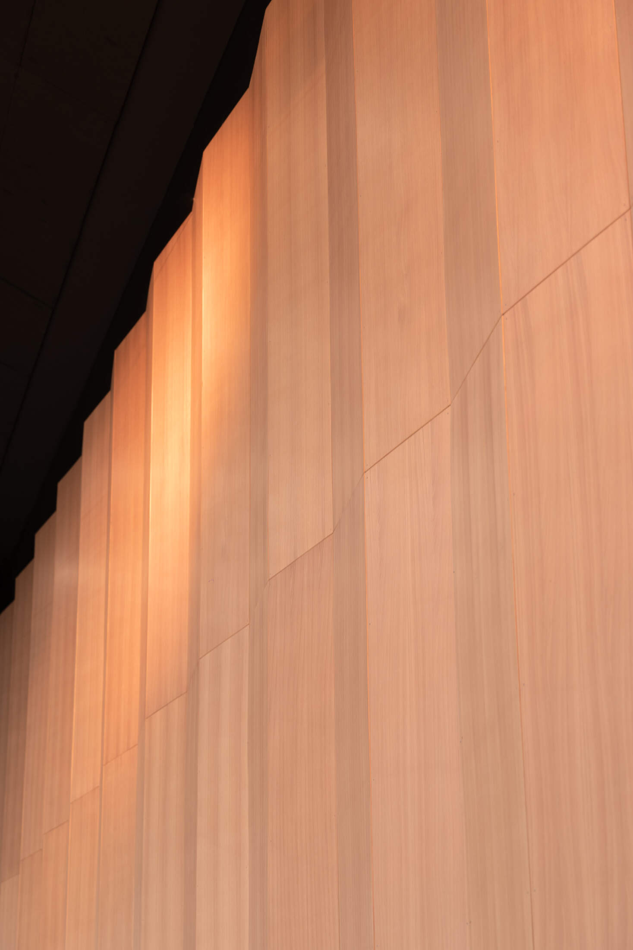
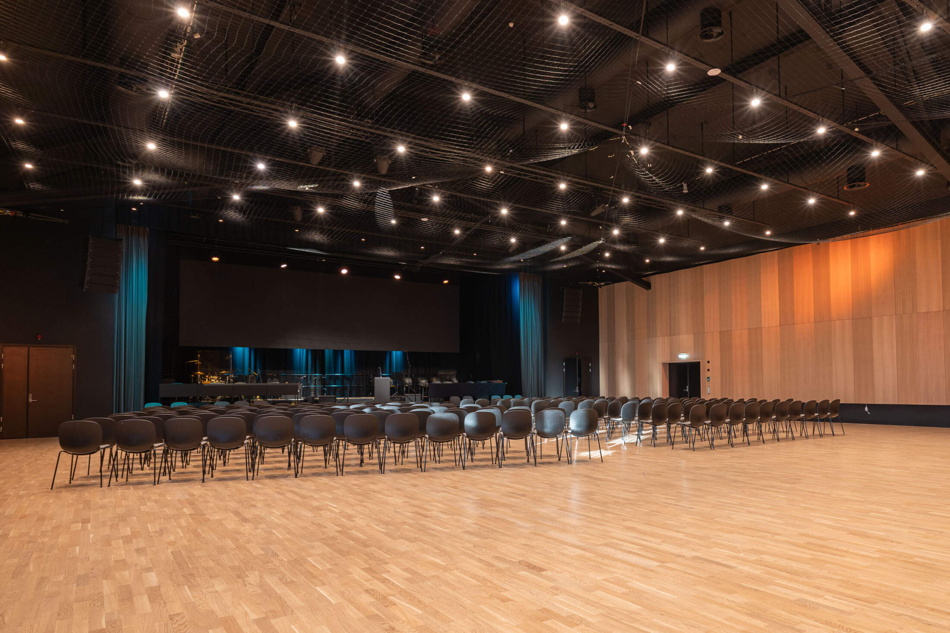
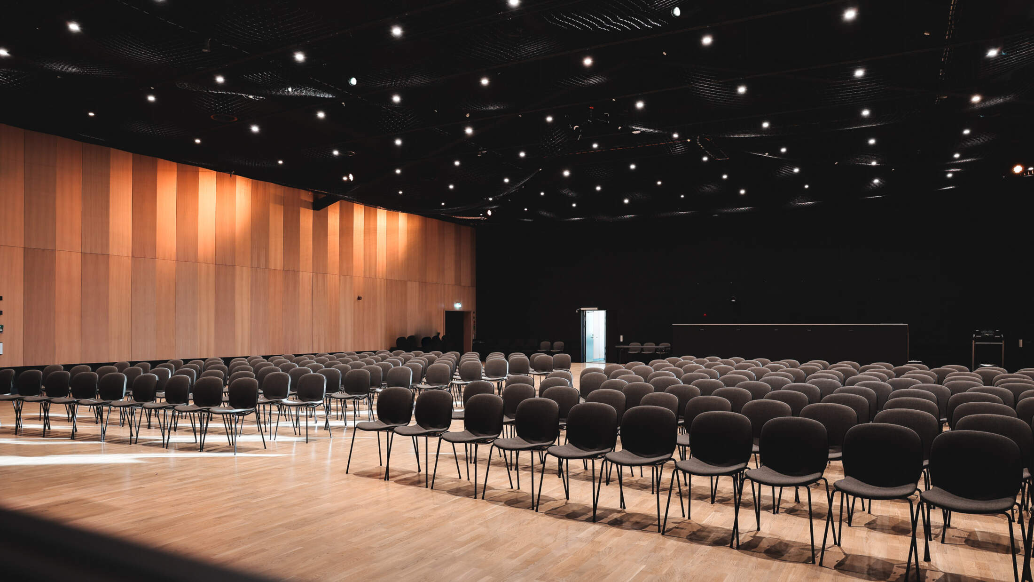
One of the most striking qualities of Bolstad Kulturgård is its acoustics. To ensure a comfortable sound experience, the side walls of the multi-purpose hall are clad in angled oak veneer panels. The angling of the veneer softens the room reverberation for the best possible acoustics – ideal for everything from conferences and concerts to weddings and sing-alongs.
Ceiling and rear walls have sound-improving and sound-absorbing surfaces, contributing to controlled sound distribution in the room. It is this considered mix of surfaces and materials that lets the hall work as well for sports as for cultural events and concerts.
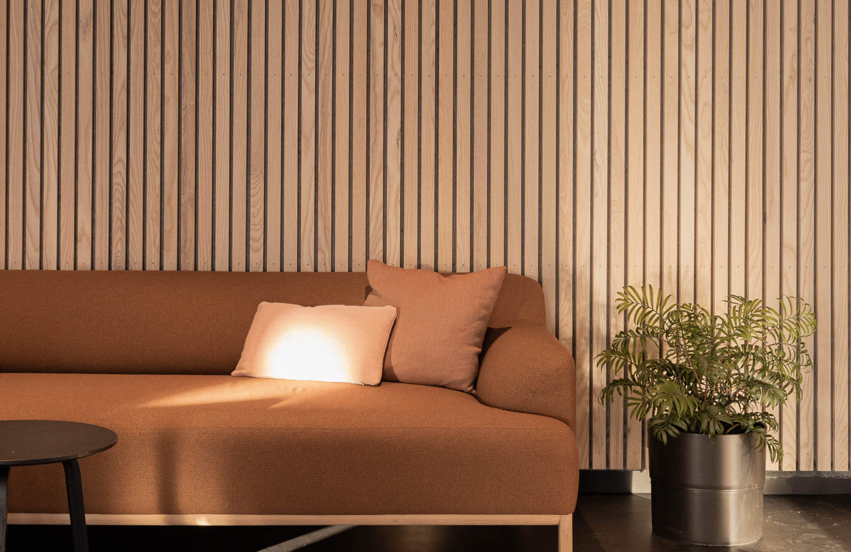
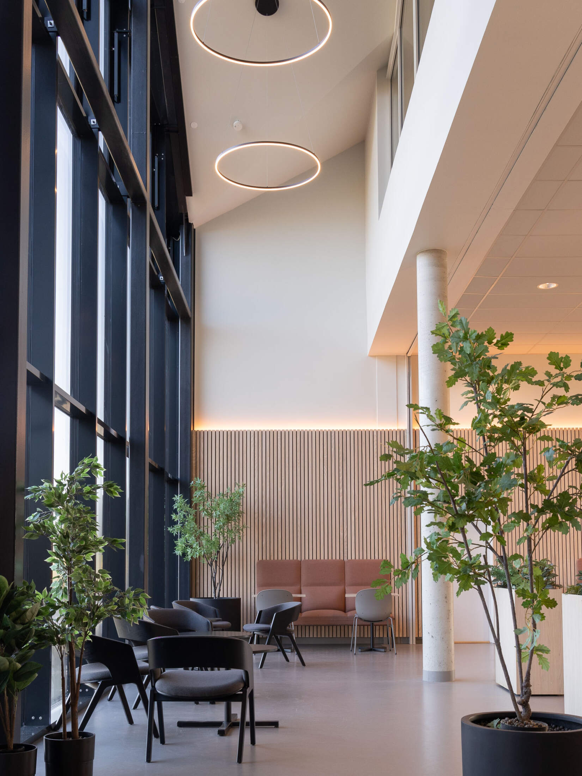
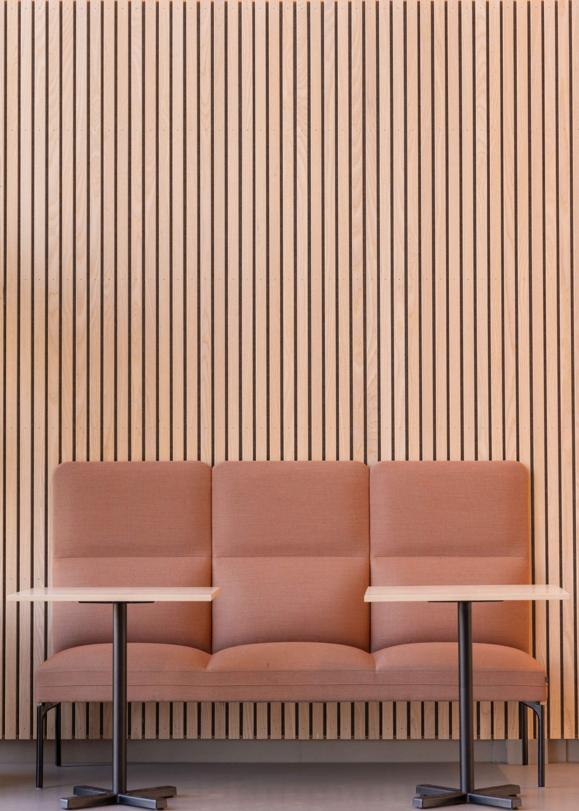
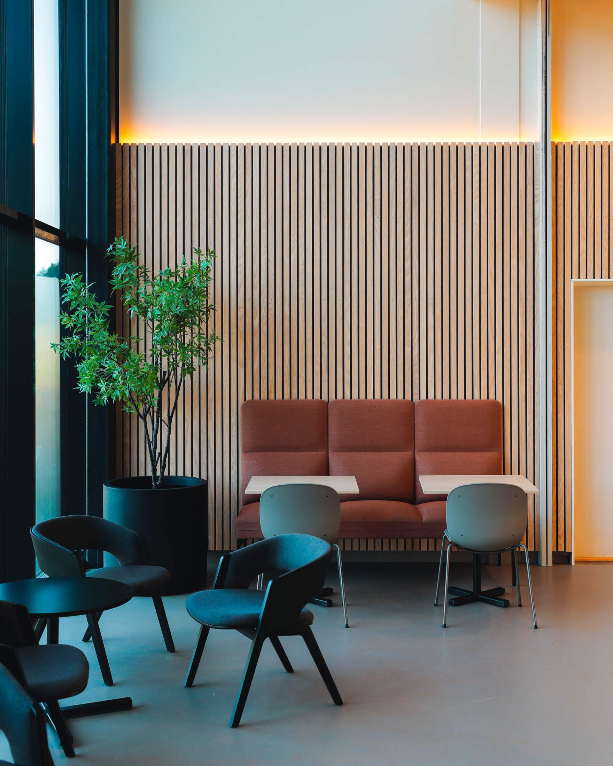
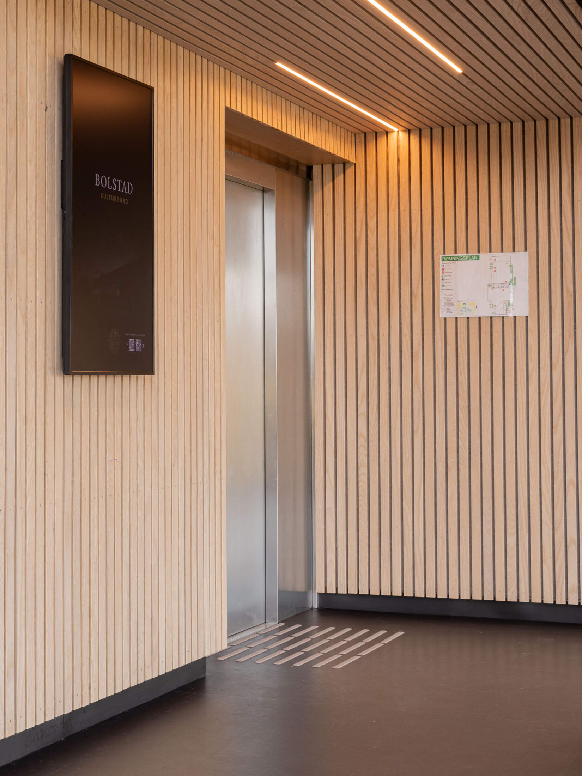
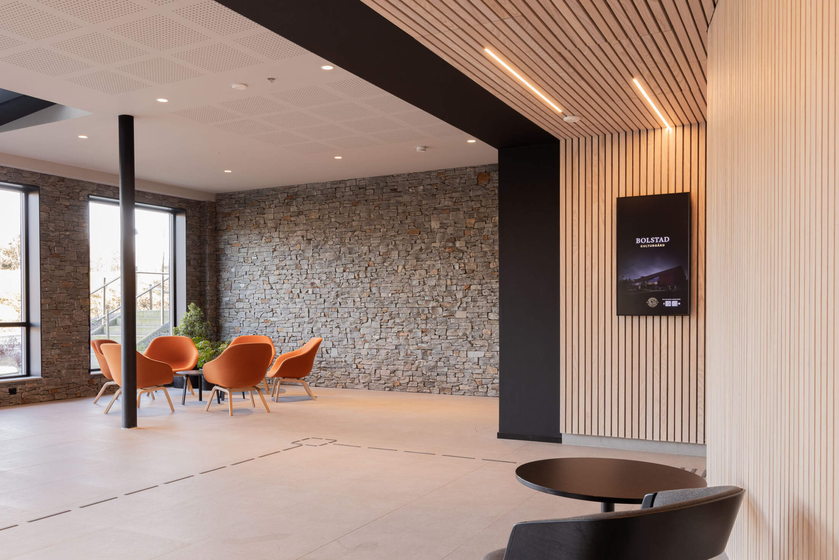
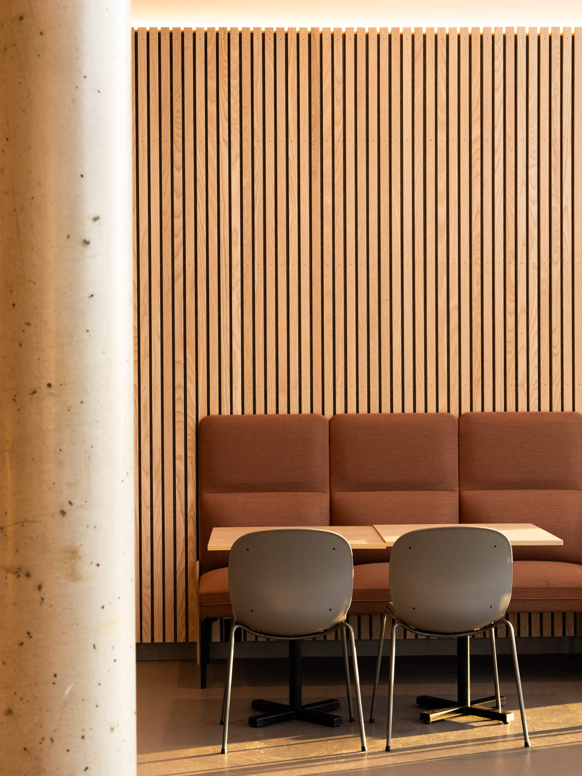
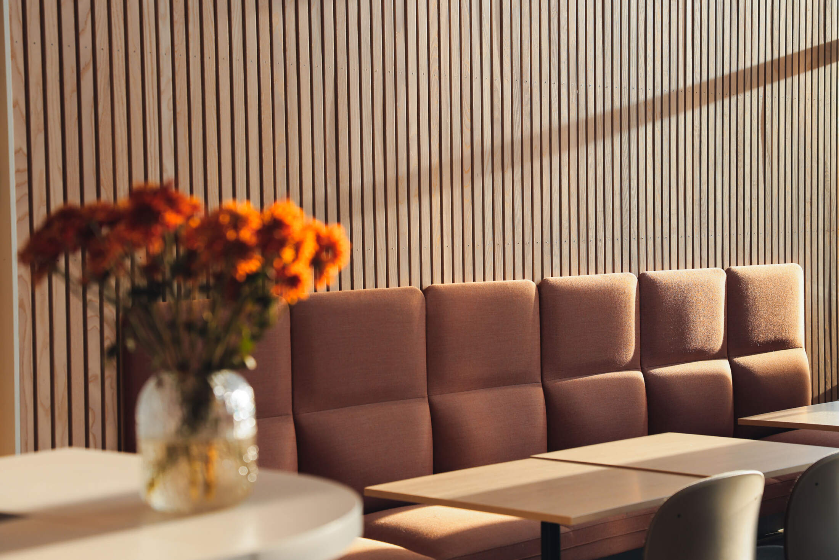
In the common areas, custom ash slatted panels have been installed, combined with fire-retardant mineral wool and acoustic fabric. This combination reduces reverberation and helps dampen echo and noise when many people gather. As a gathering place making extensive use of timber, meeting the requirements for fire-retardant materials is all the more important.
At the centre of the building lies its heart, the flexible multi-purpose hall. Here all interior walls facing the hall are painted black. Where openings have been made in this box you are again met by slats and timber, sound-improving timber materials that also reinforce the room’s acoustics – an aesthetic and architectural move by the architect that creates a cohesive, stylish expression.
With its own commercial kitchen and room for over 600 people at once, everything is in place for a flexible building with space for both small and large events.
Susanna says the response has been positive and that they look forward to further growth. “We get a lot of comments about the good acoustics. Many also say it is a very pleasant place to be,” she concludes.
- Architect: Spir Arkitekter
- Developer: BCC Drammen Sande
For more details about our slatted panels, please visit our product page or reach out to us directly for further information.