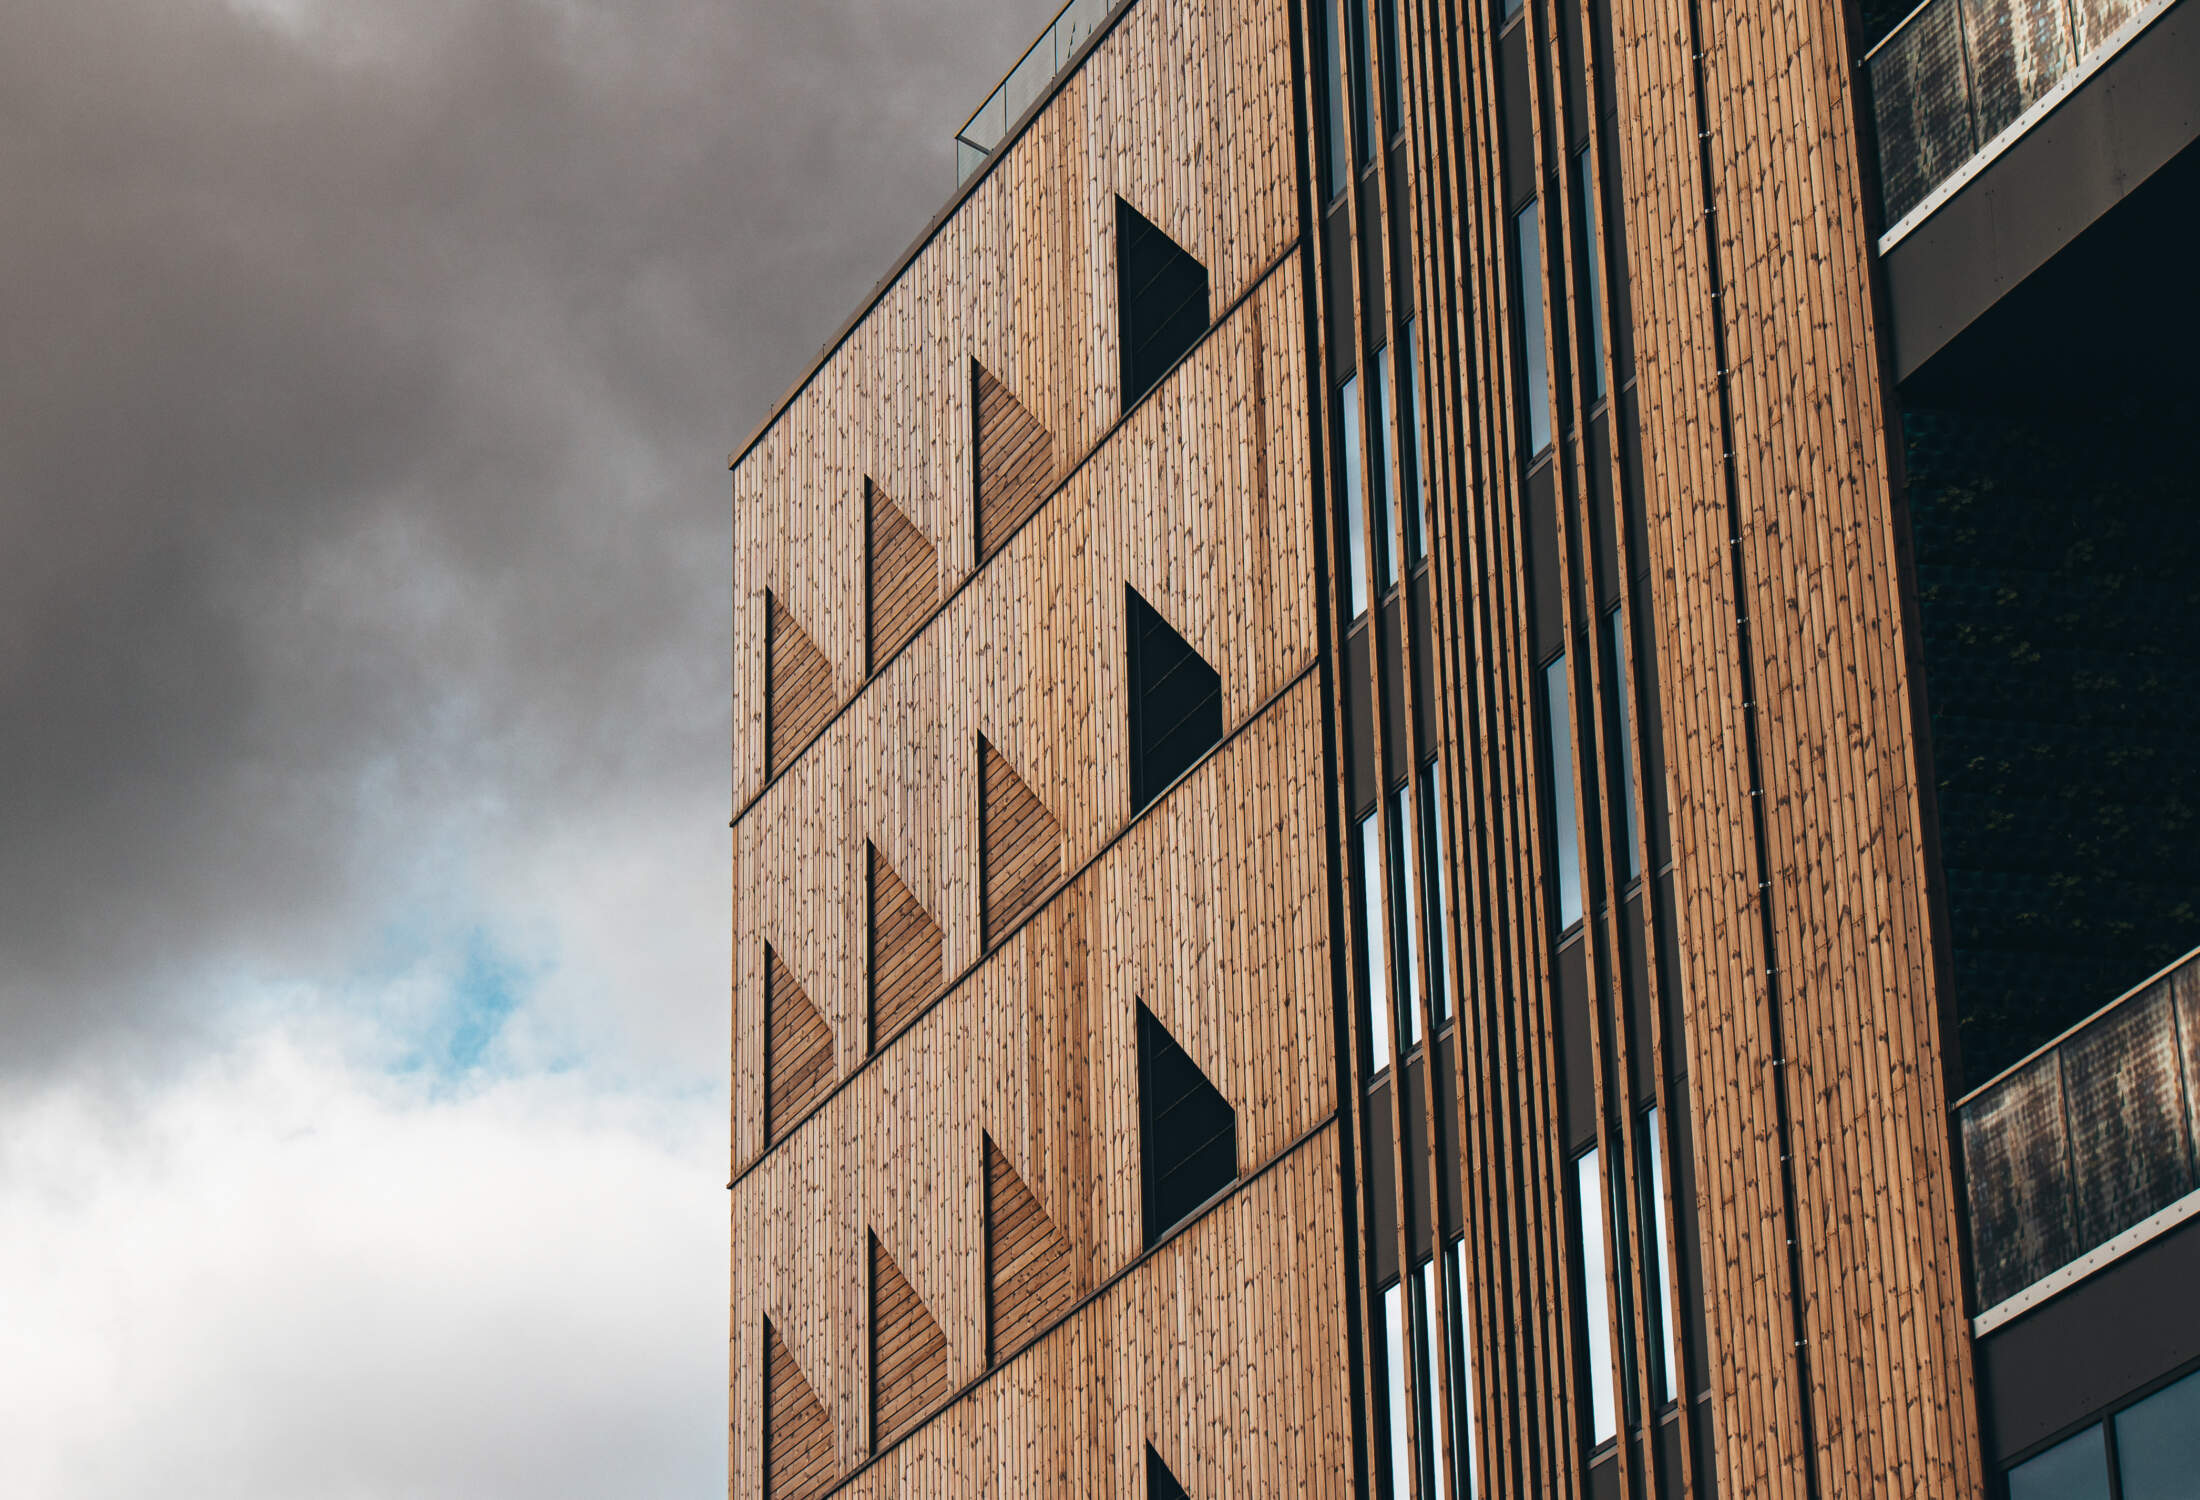
Thermowood for BIR Nygårdstangen
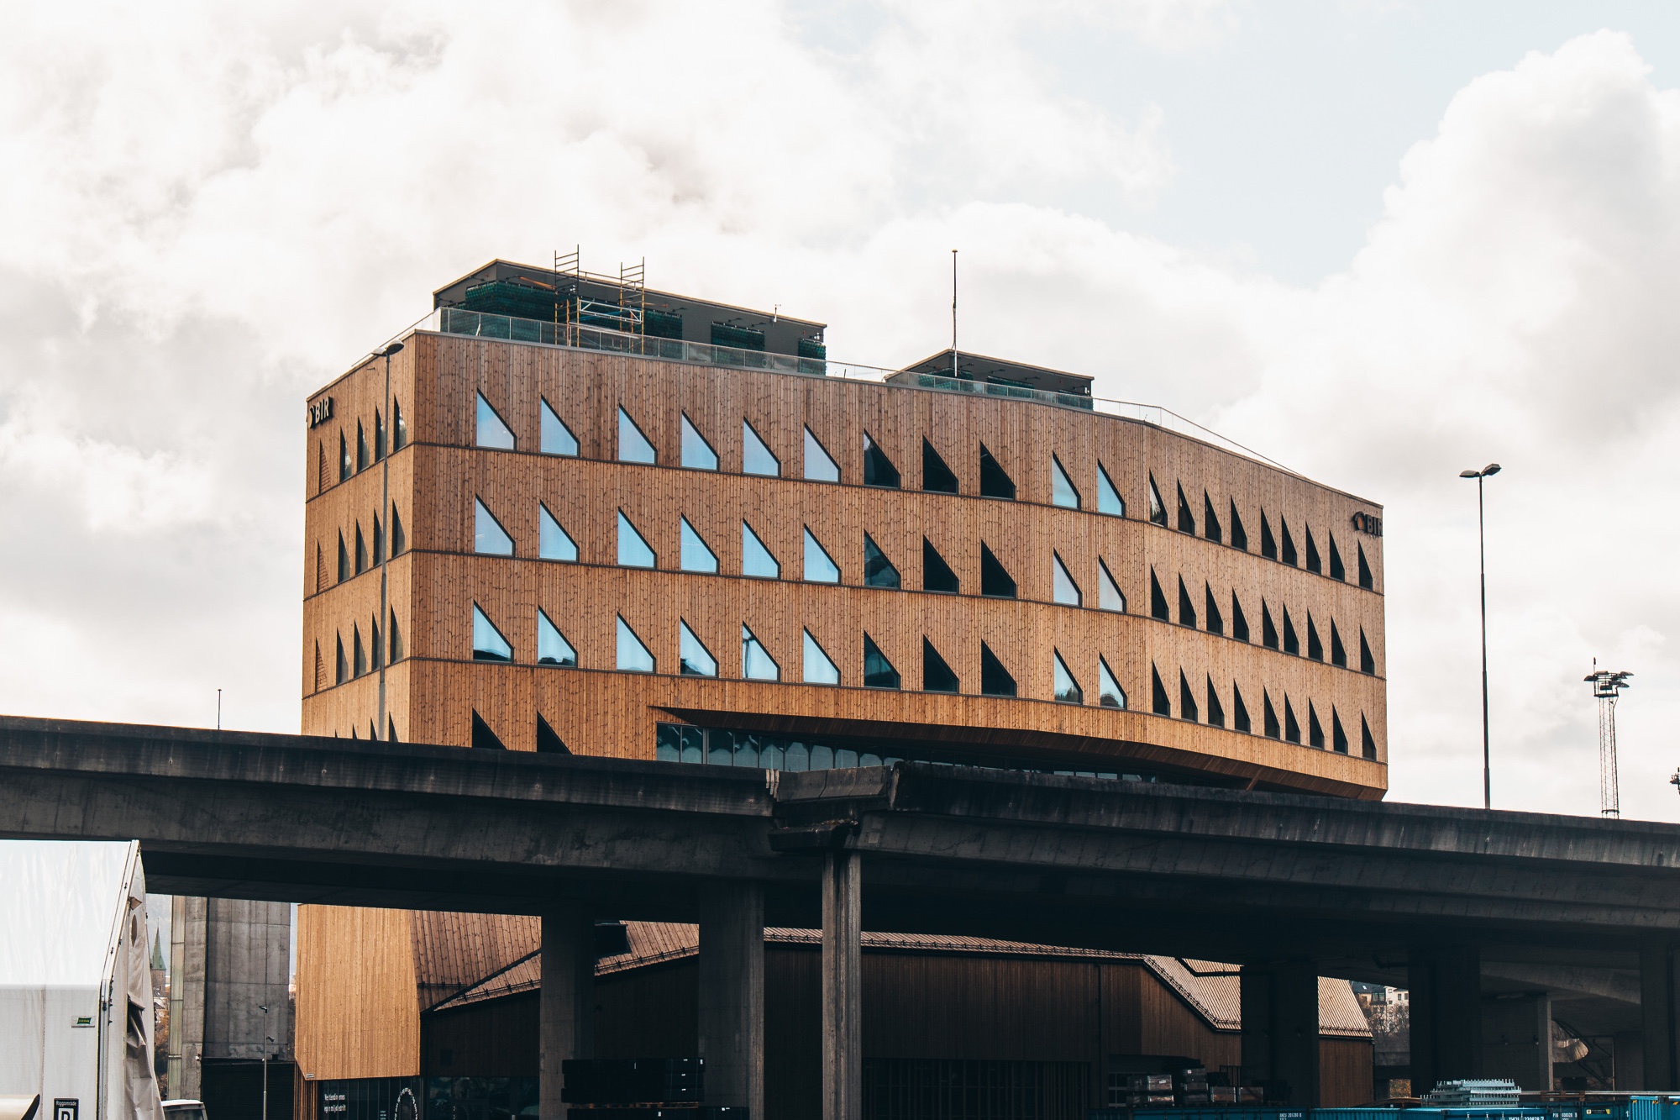
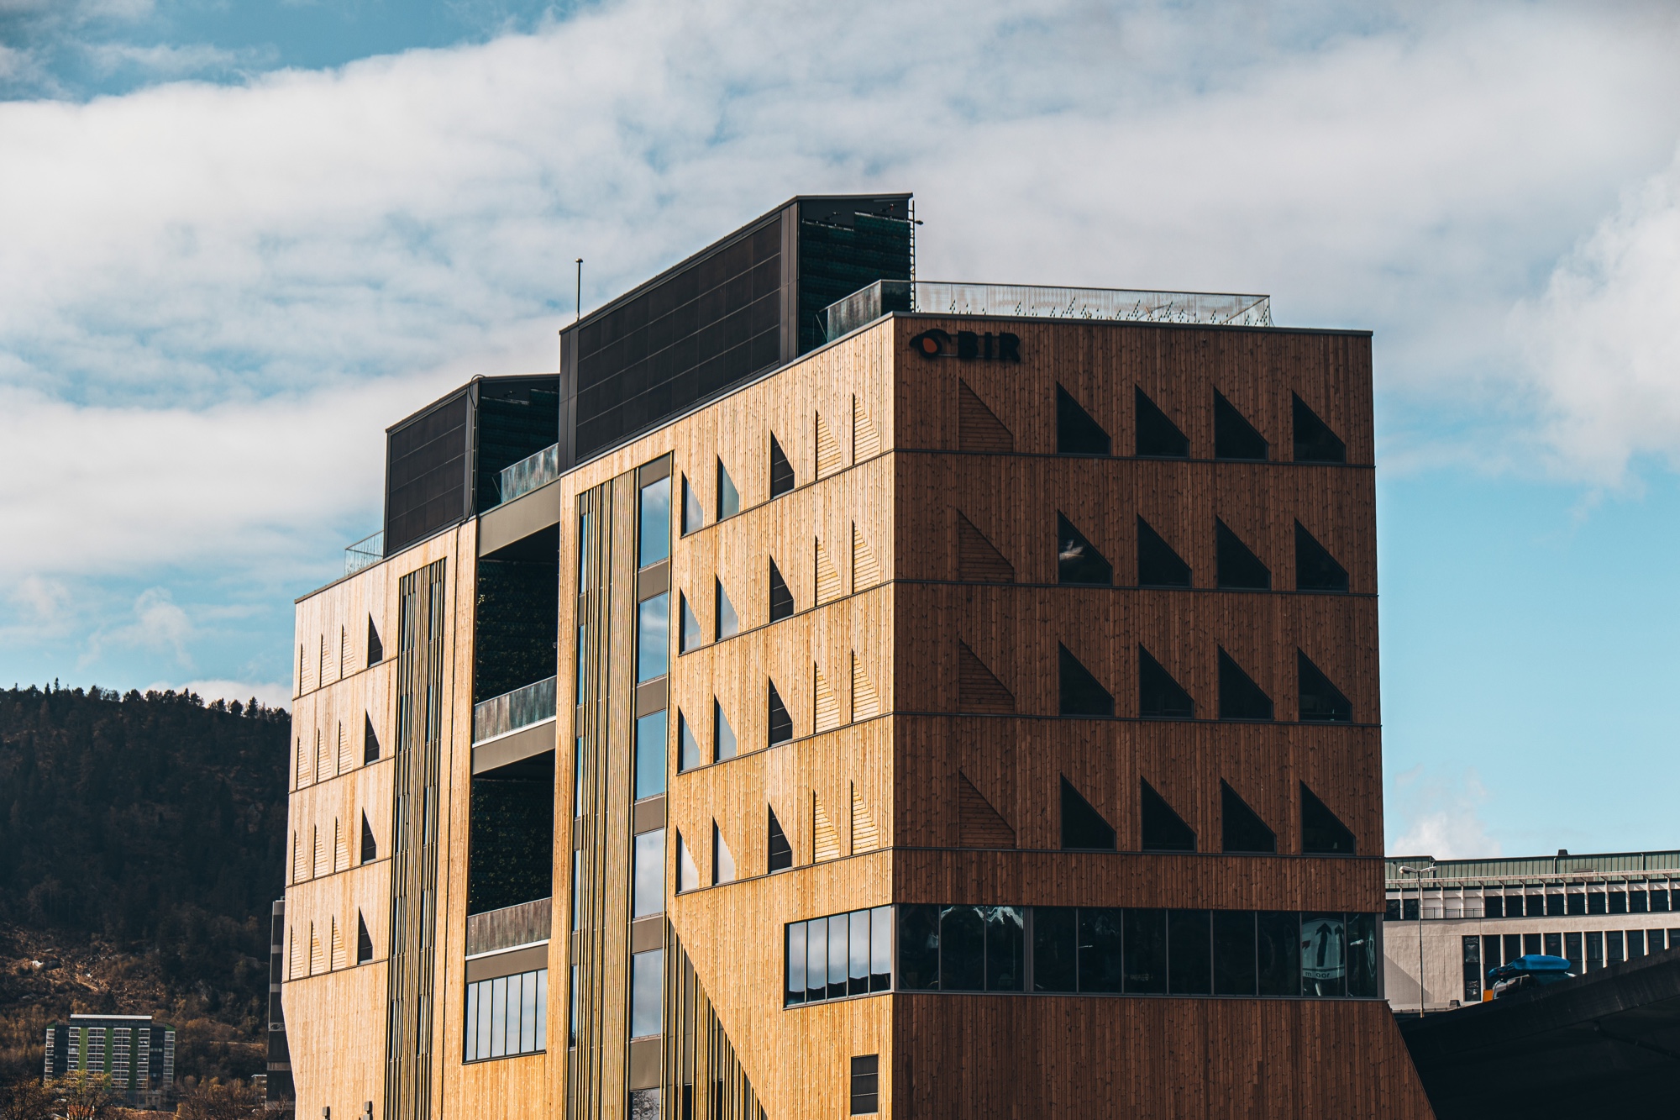
BIR’s new waste terminal and head office rises 30 metres and comprises a facility with a visitor centre on the first two floors plus four floors of office space with an adjoining roof terrace.
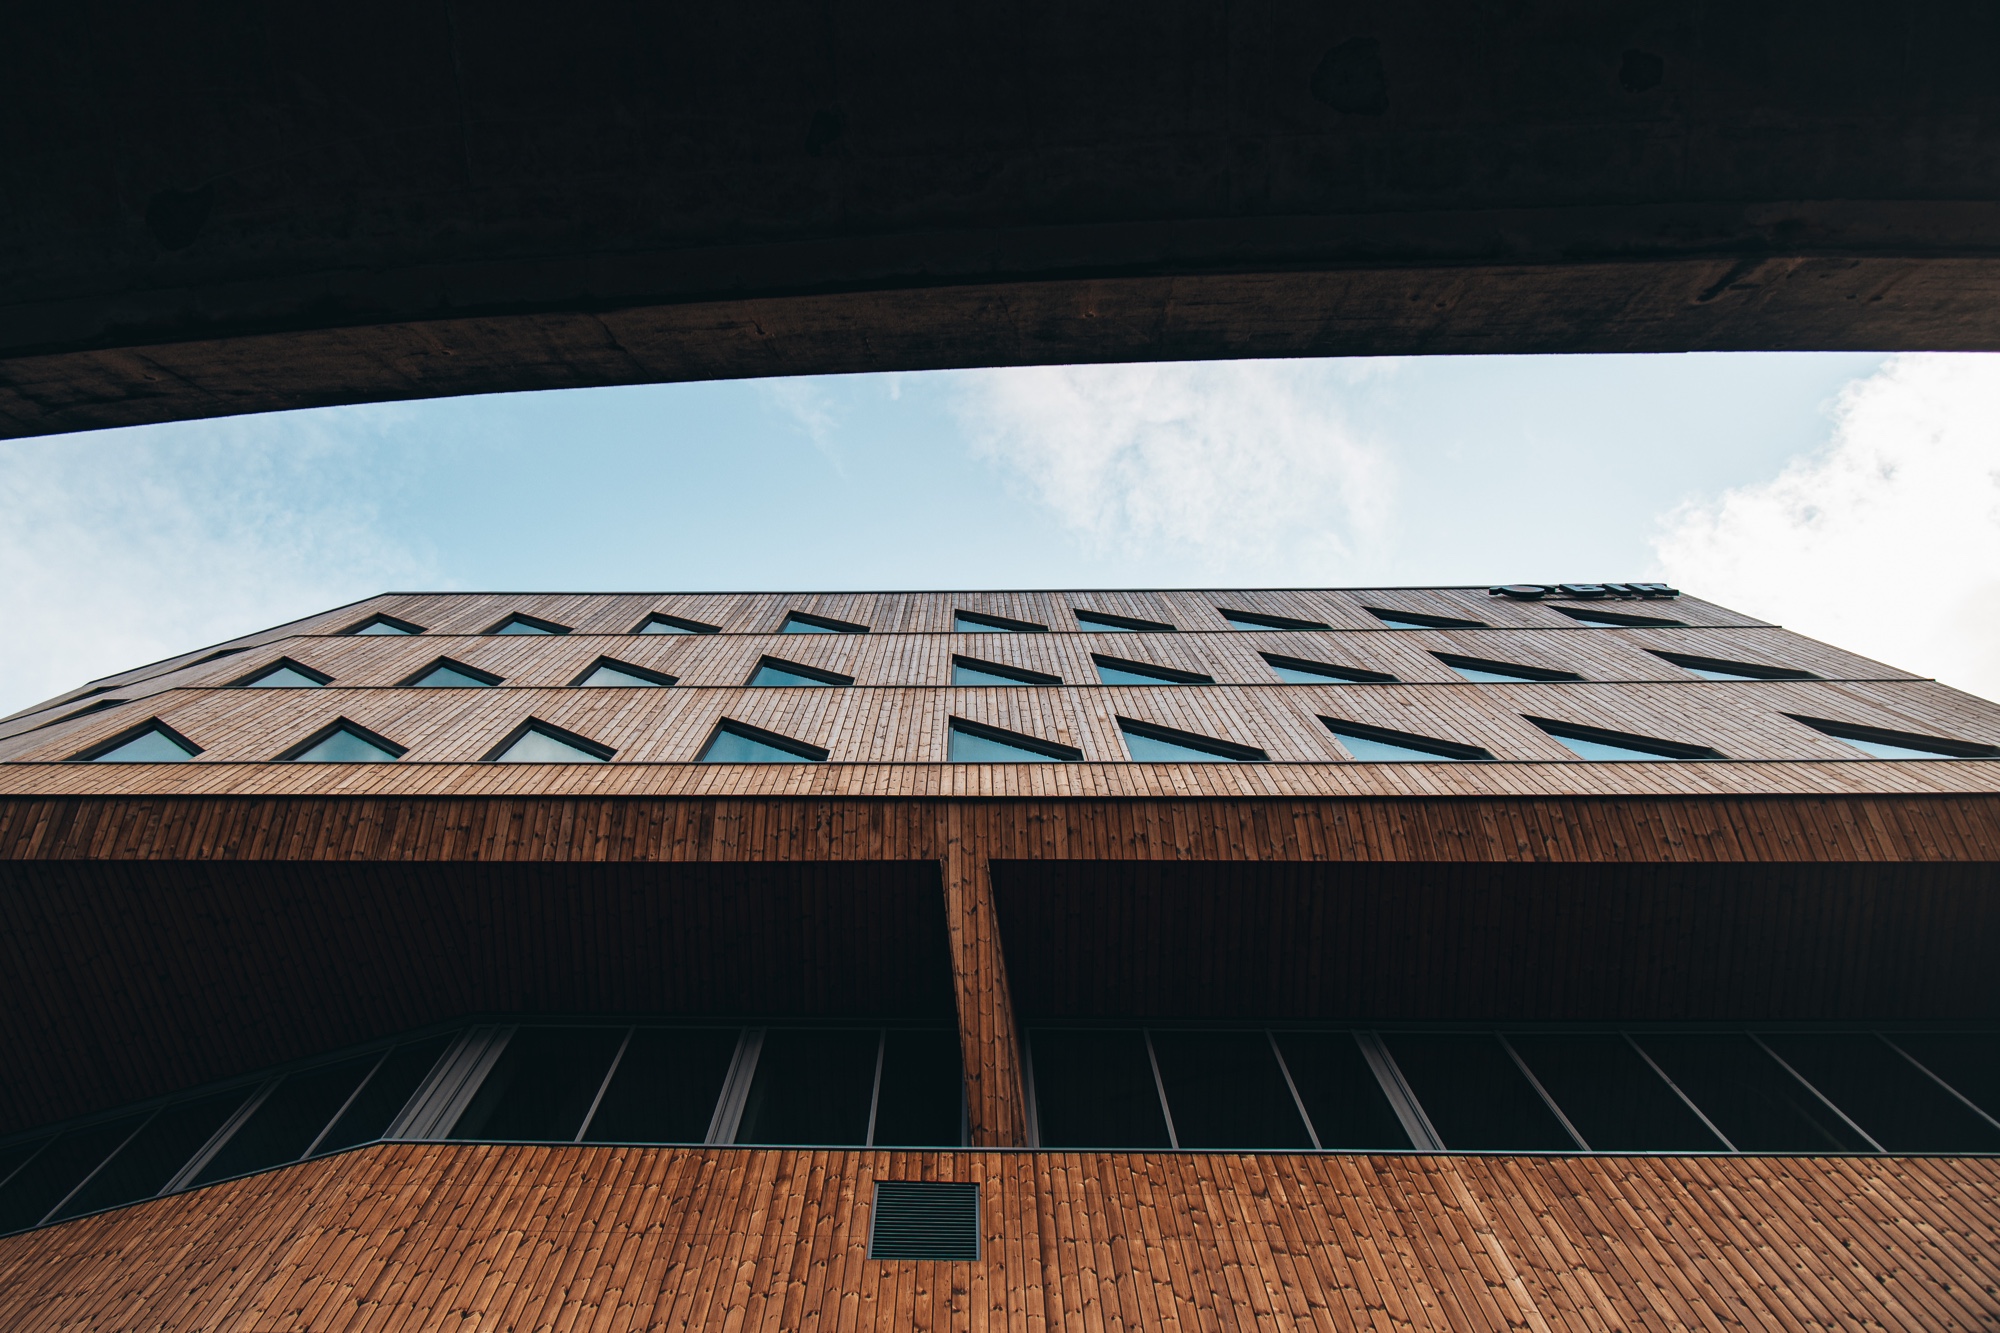
The narrow site and the E39 motorway helped give the building its striking form, while neighbouring buildings and surroundings inspired both the types of materials and the colours chosen.
The natural materials selected focus on sustainability and low maintenance. The chosen timber façade will grey over time and, according to the architect, is intended to approach the colour of the concrete bridge/E39. Complementing the timber cladding are green façade panels and living walls, in addition to the green roof area with a garden growing strawberries and housing a bee hotel.
Great emphasis was placed on green solutions, including energy efficiency through solar panels and heat recovery. Reuse was also central, and much of the interior from the former head office was reused at Nygårdstangen.
The top four floors, which form BIR’s new head office, are certified BREEAM-NOR Excellent.
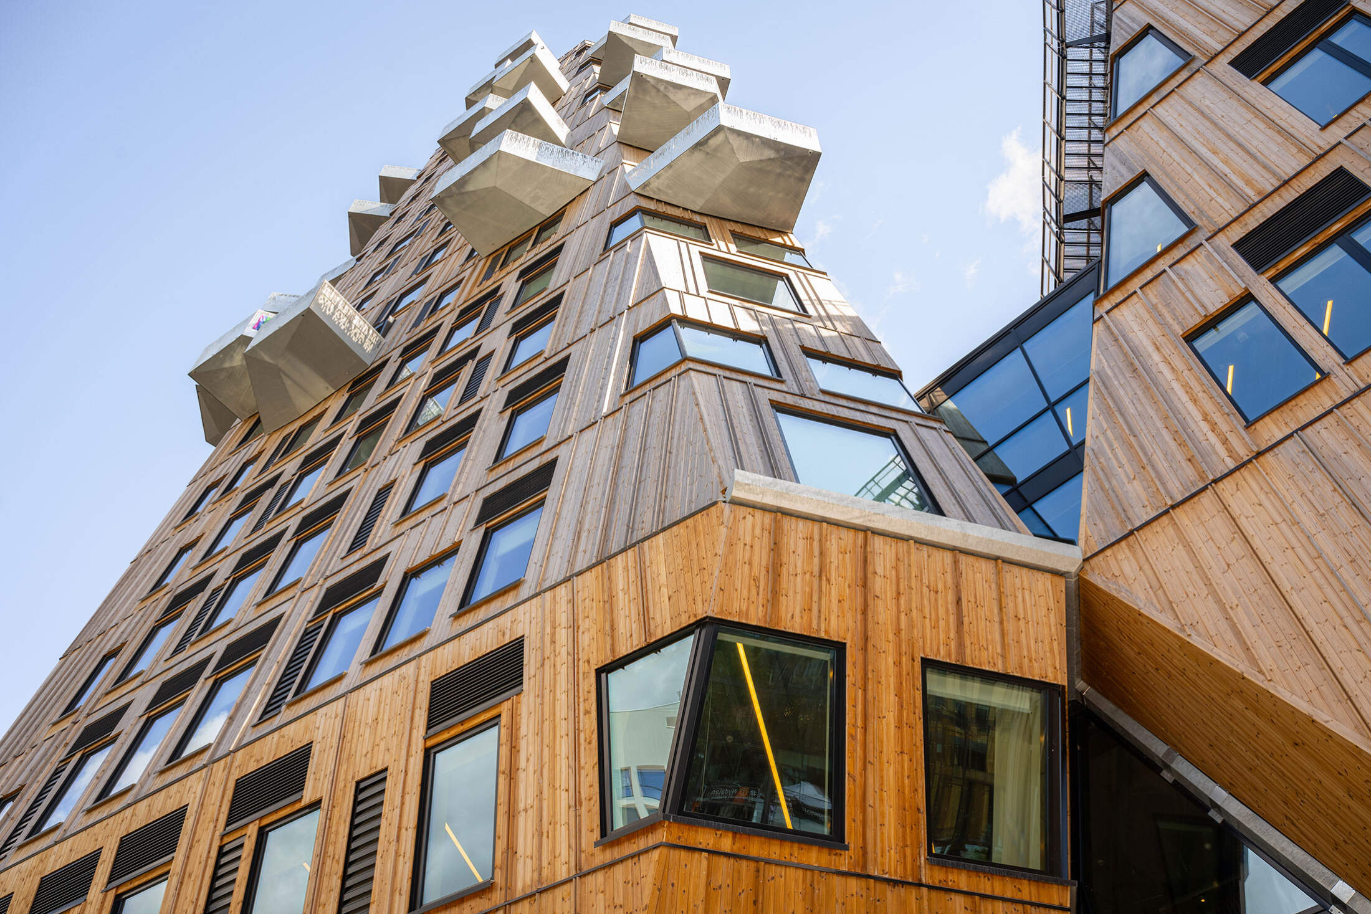
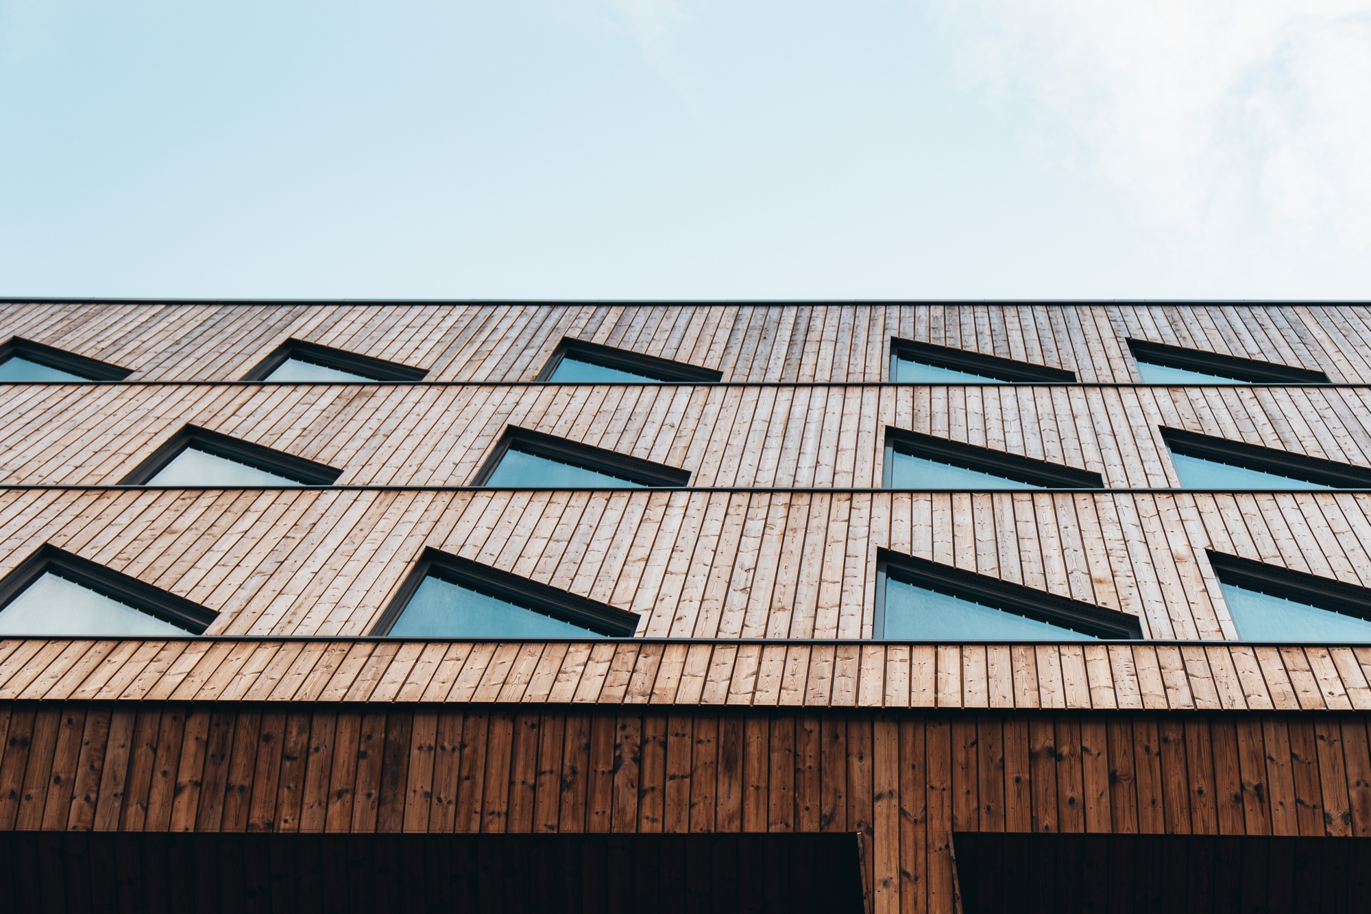
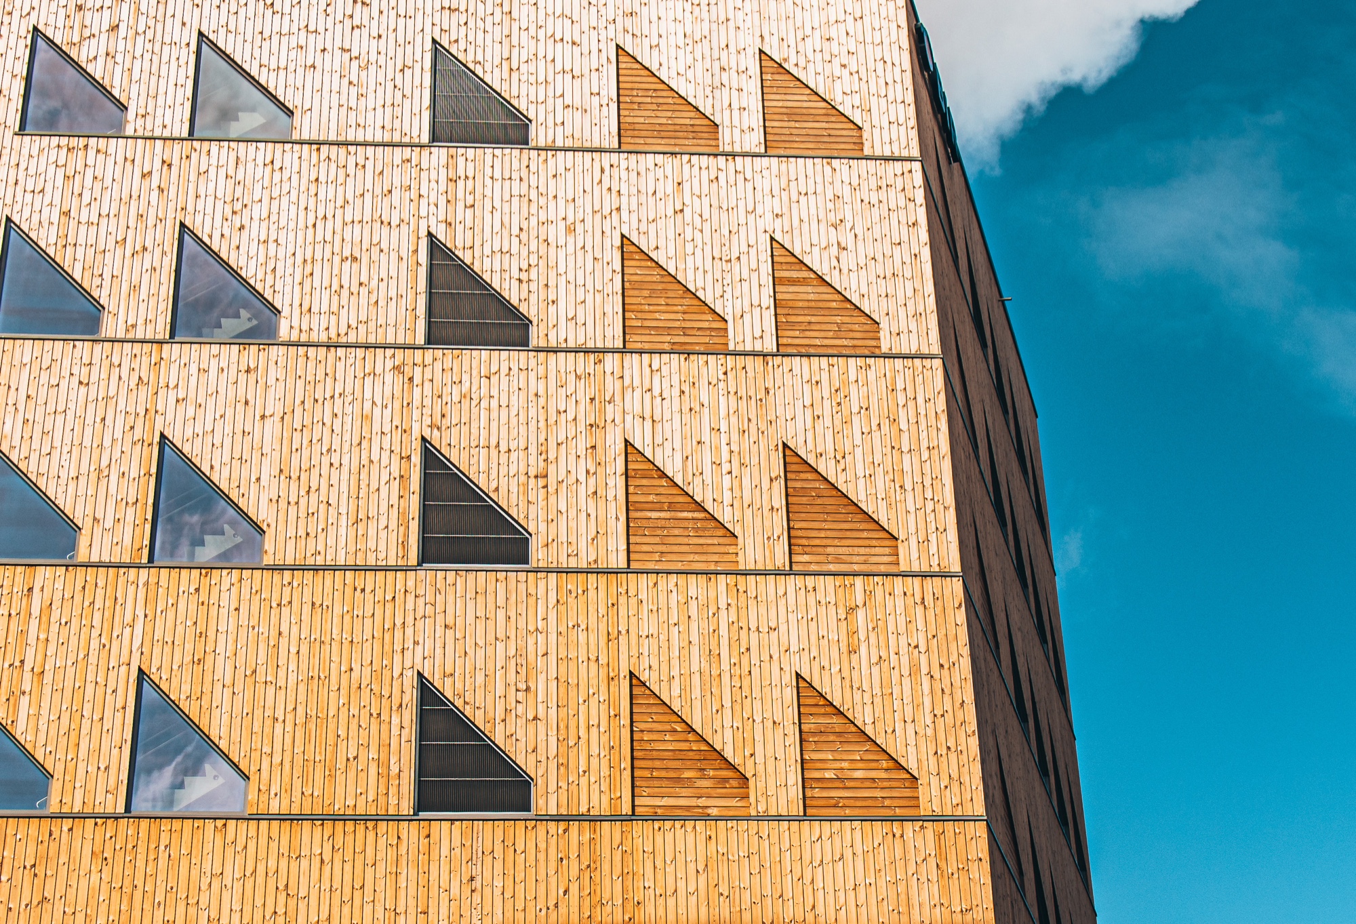
Over 28,000 linear metres of external cladding were supplied to the waste terminal and office building for BIR at Lungegårdskaien 42 in Bergen. Natural Thermowood pine cladding was chosen for the building.
- Architect: Norconsult
- Developer: BIR AS