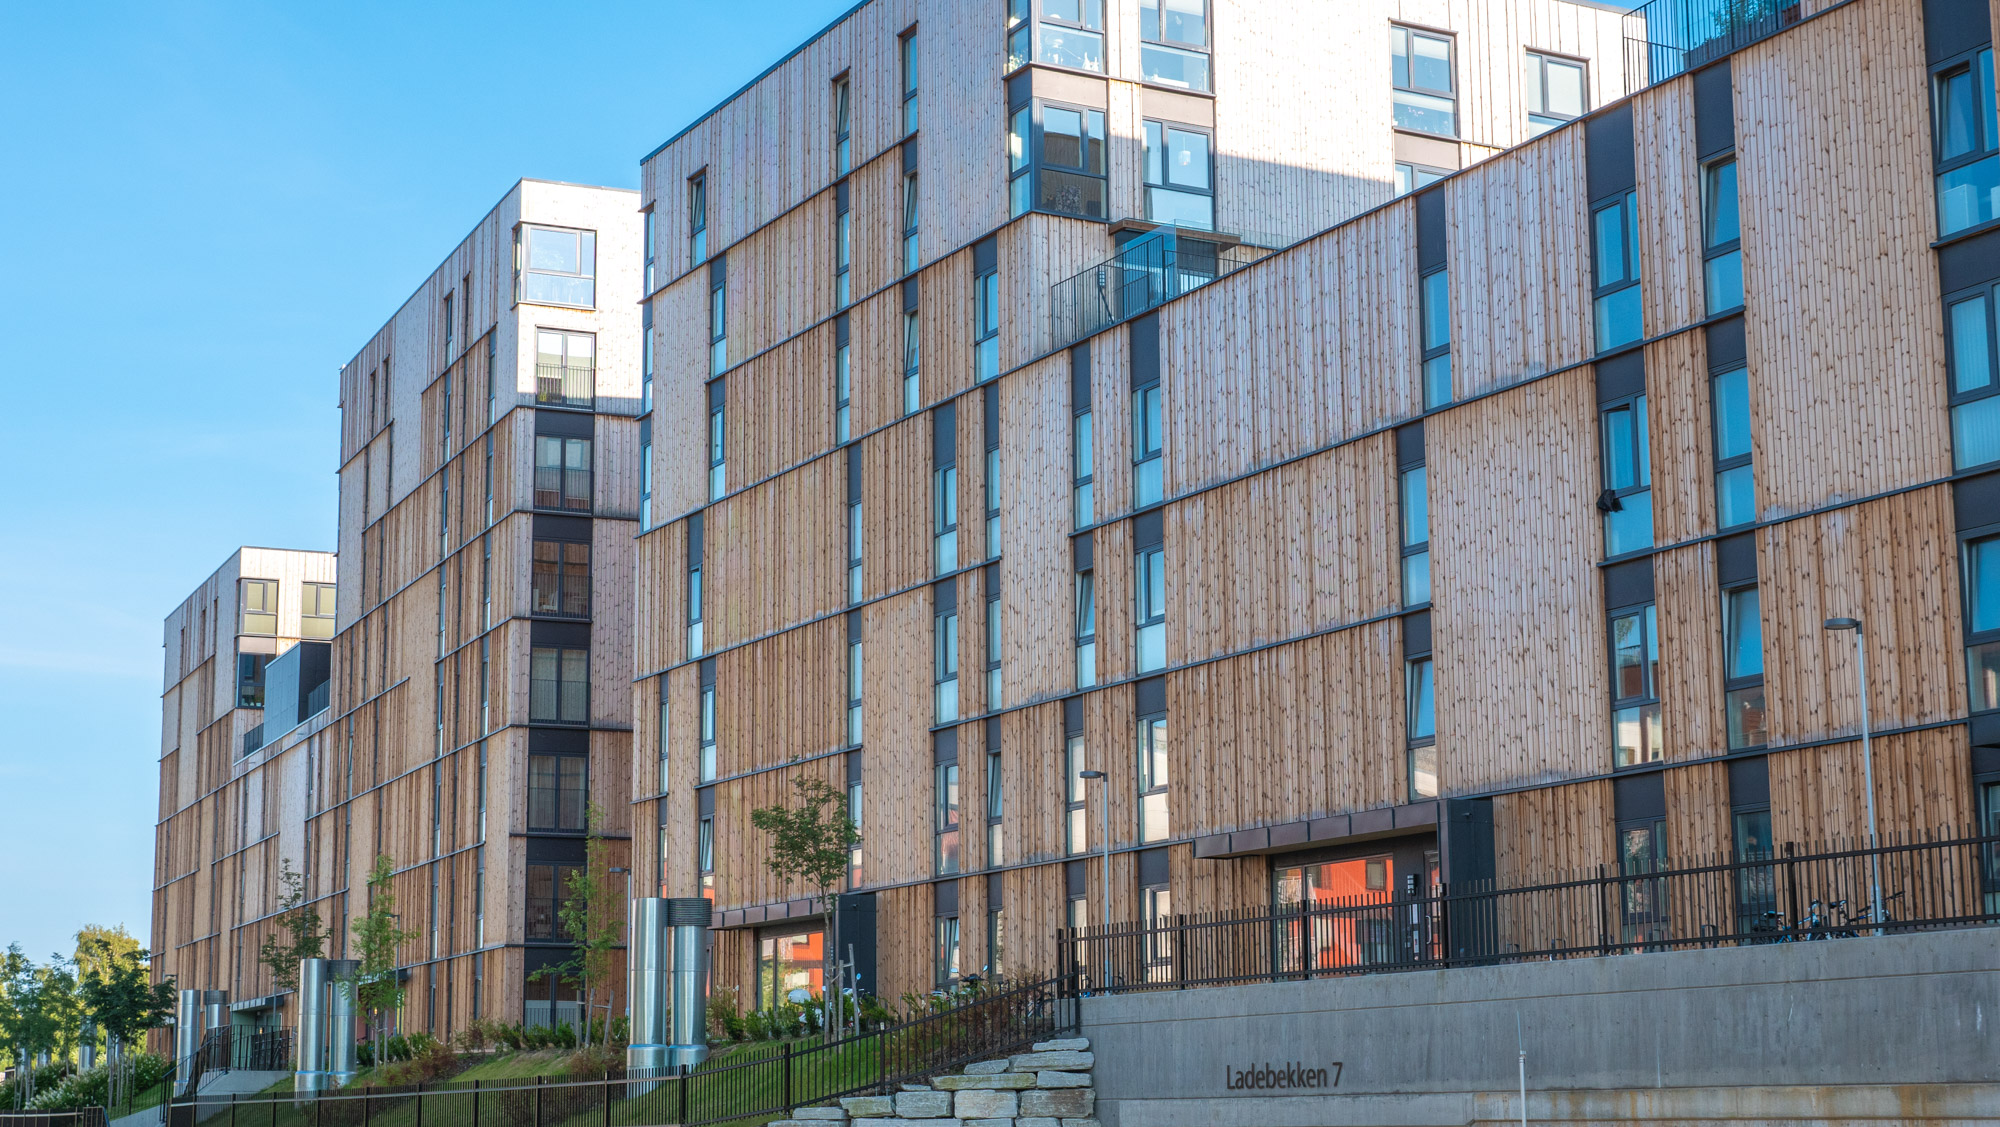
Thermowood cladding for Ladebekken, Nye Lilleby
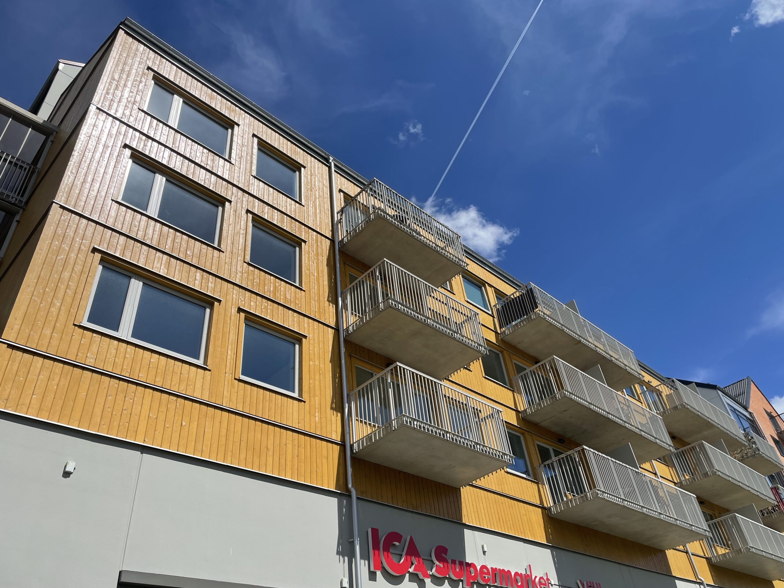
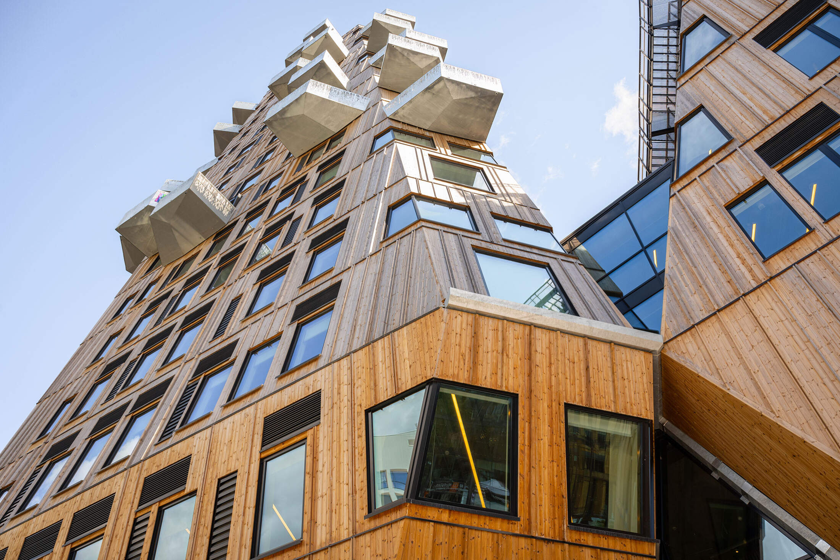
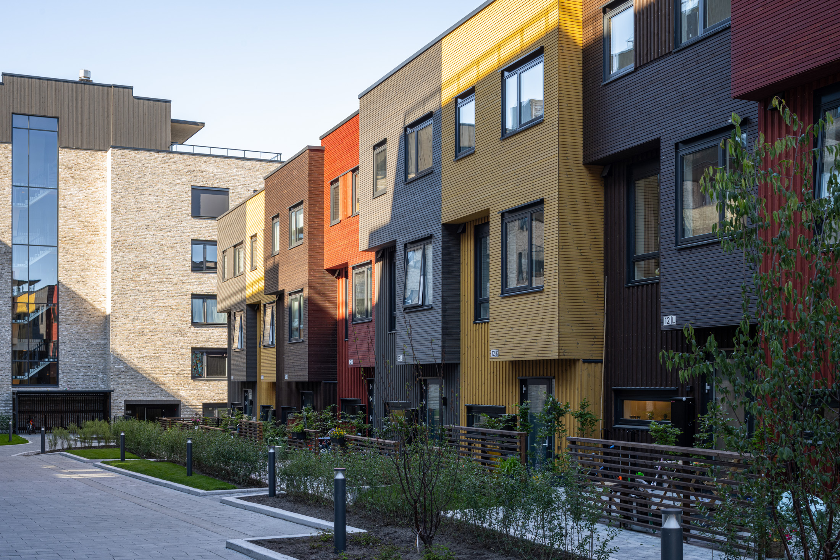
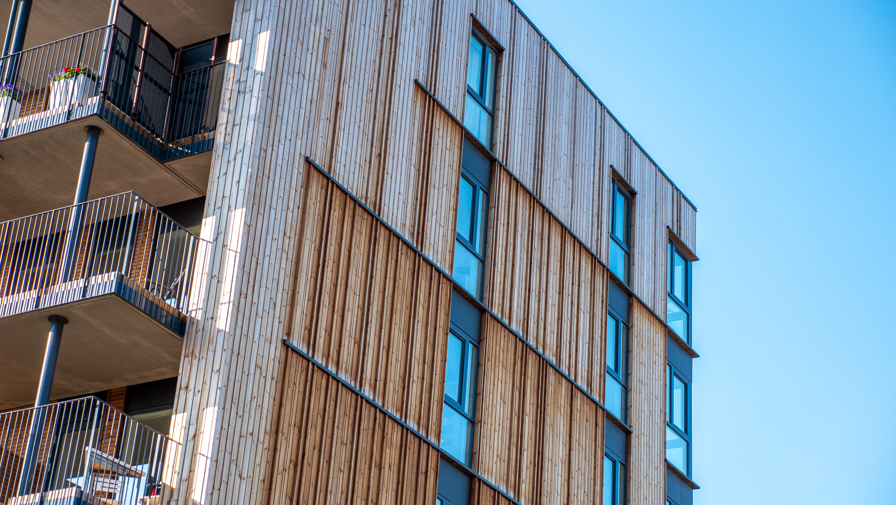
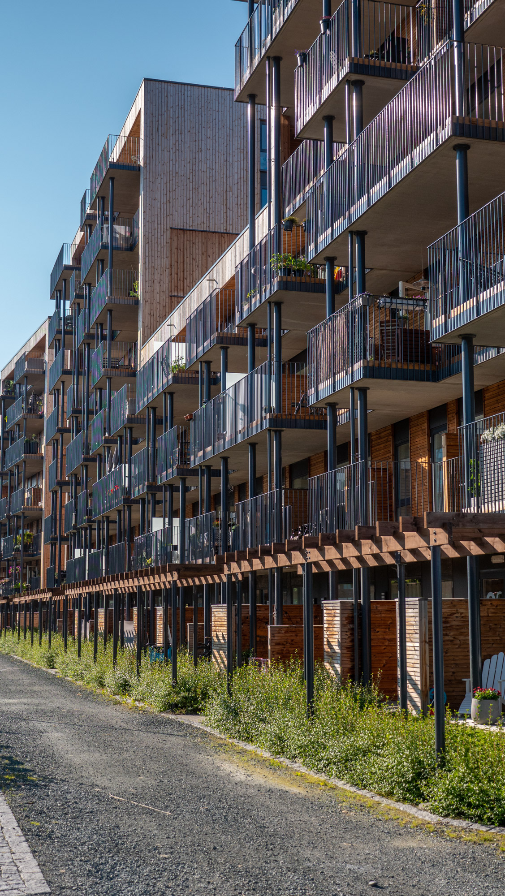
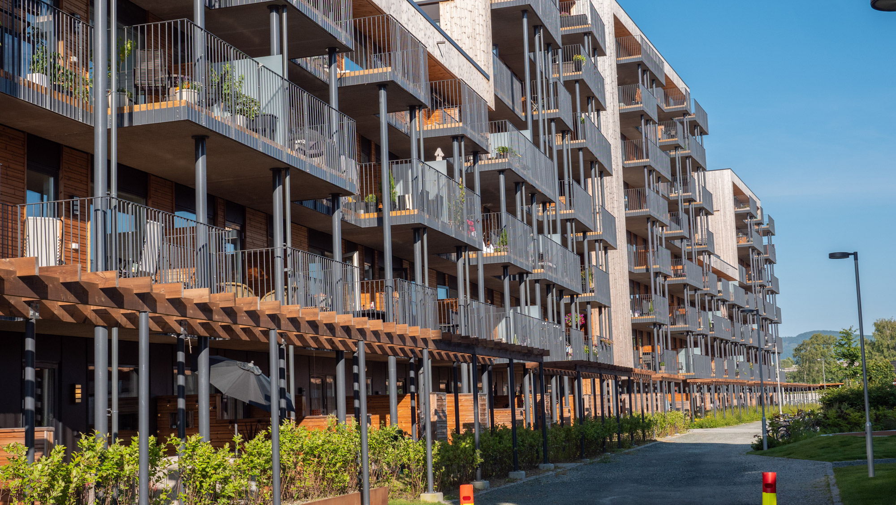
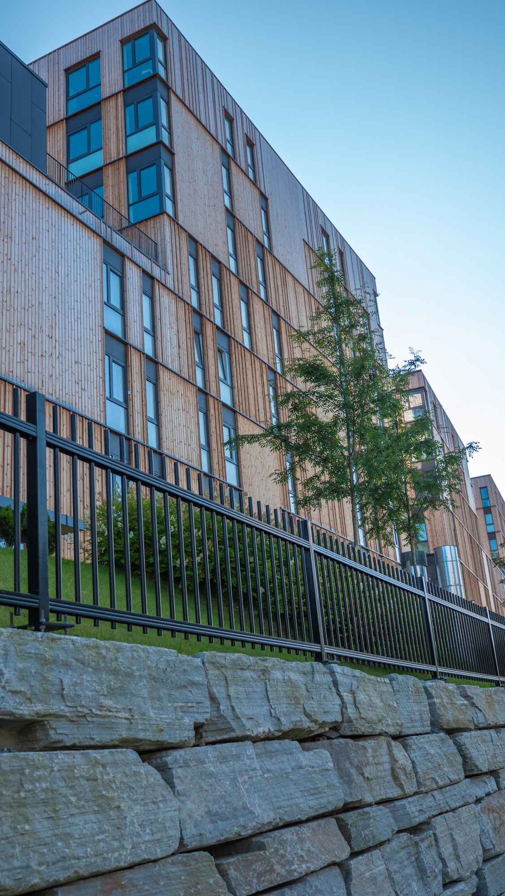
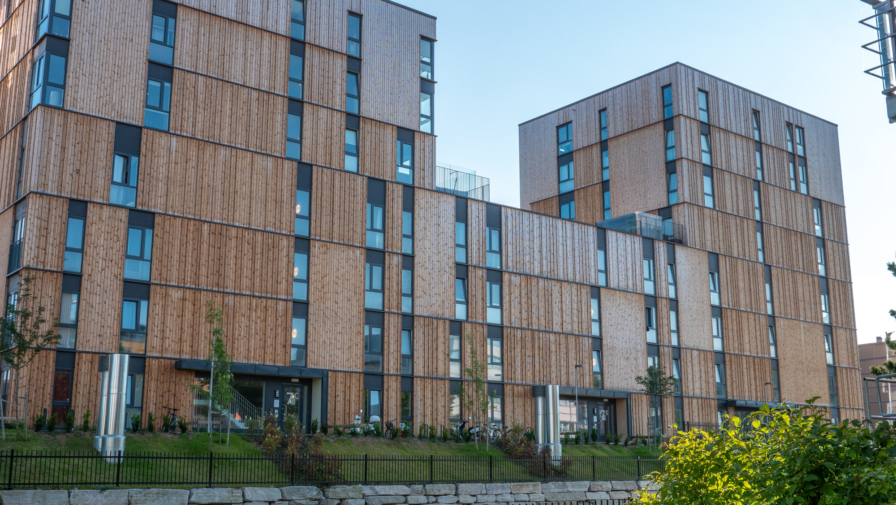
Ladebekken 1 and 2 at Nye Lilleby in Trondheim comprise 127 modern apartments. Ladebekken is part of a larger development forming the new Lilleby district. When complete, the district will hold 1,100 new apartments and terraced houses in total. The residential area covers over 100,000 m², with 38,000 m² of surrounding parkland. The architect behind Ladebekken wanted timber façades and for the buildings to open up towards the green spaces and terraced houses around them. Ladebekken consists of buildings of 4 to 8 storeys, with a shared roof terrace in the middle and a residential tower on each side. Fire-protected external cladding was supplied to Ladebekken 1 and 2 at Nye Lilleby in Trondheim.
- Architect: Lund Hagem Arkitekter AS
- Developer: Ladeveien 9-11 AS
For more details about our Thermowood offerings, please visit our product page or reach out to us directly for further information.