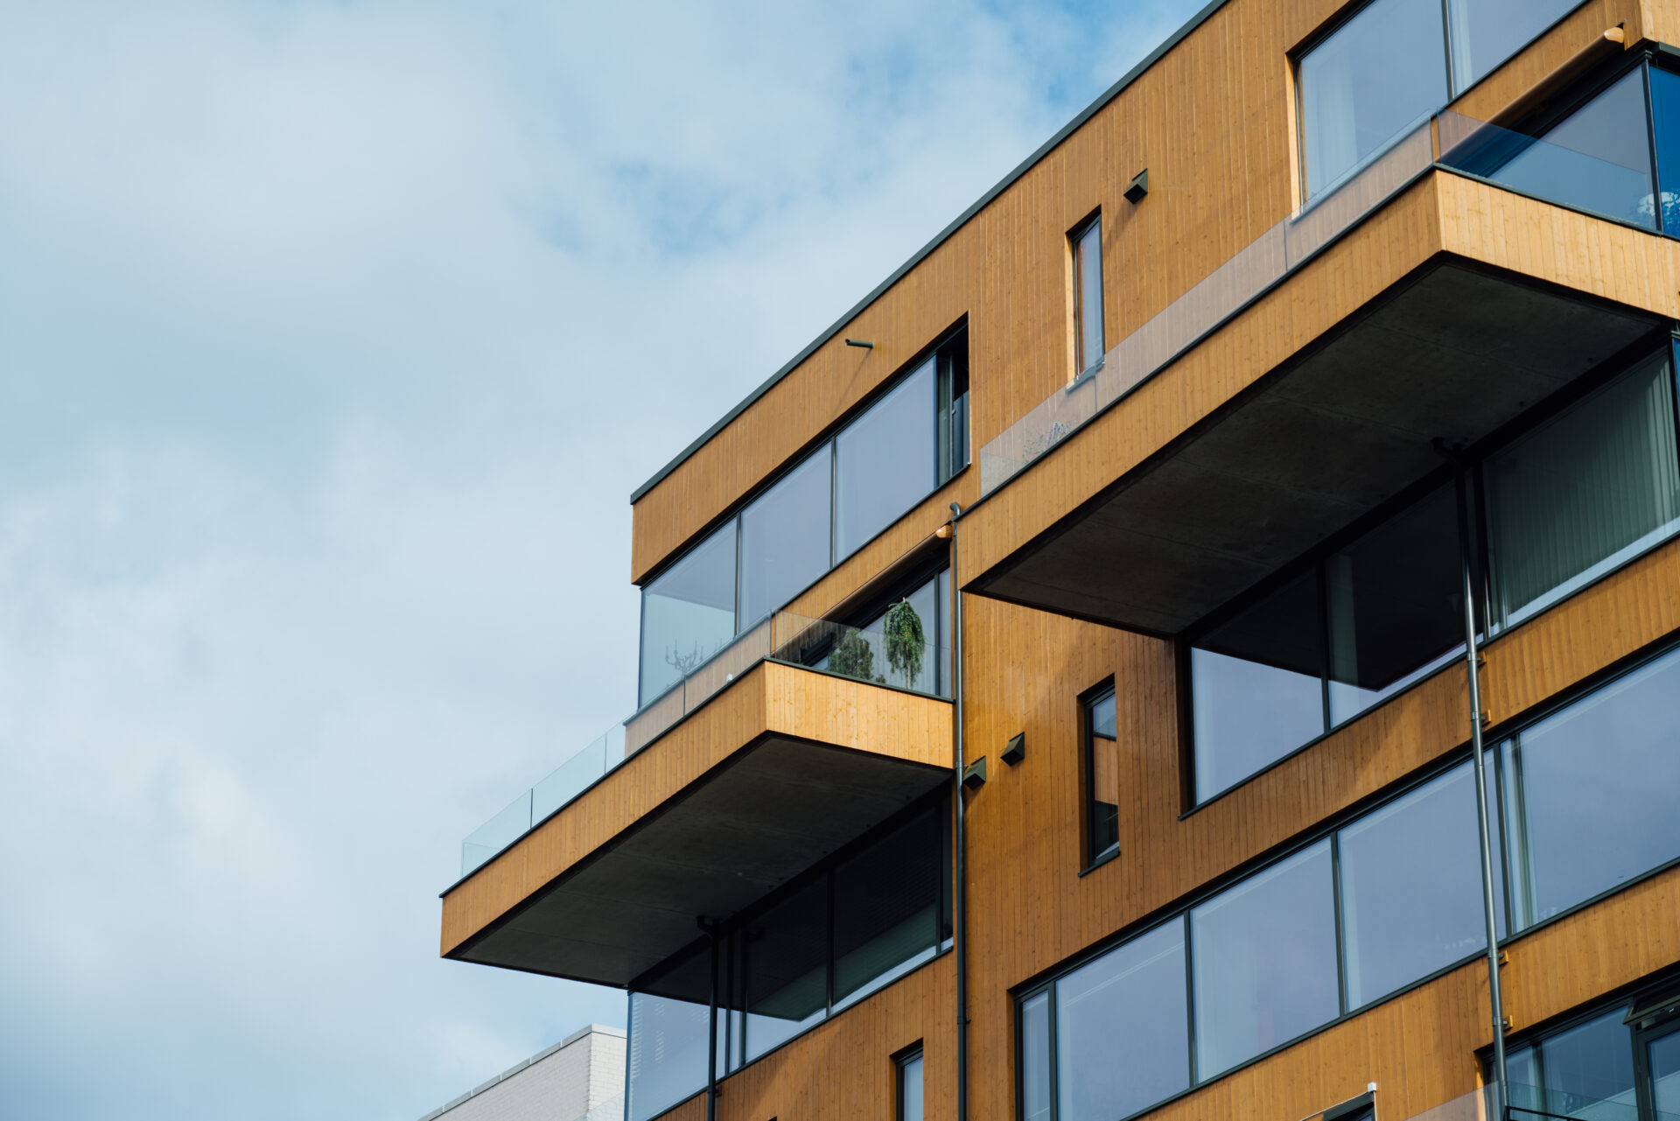
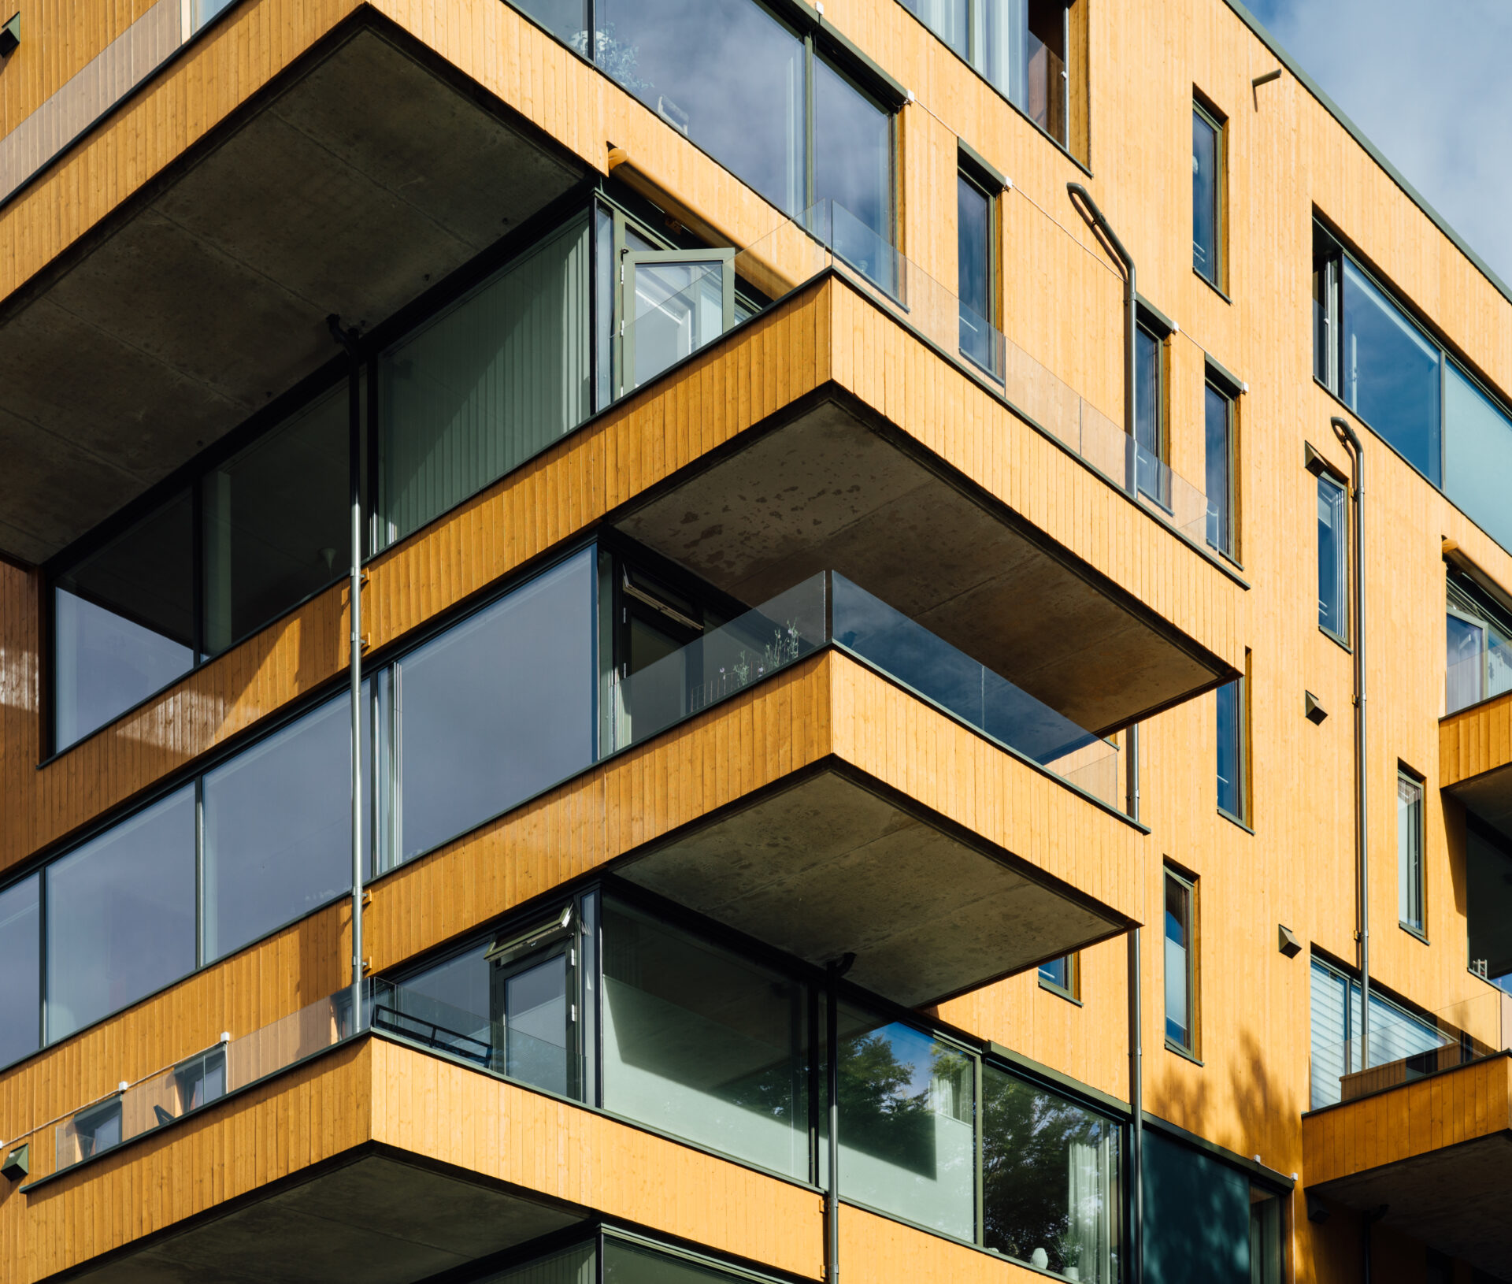
Ullevål Tårn
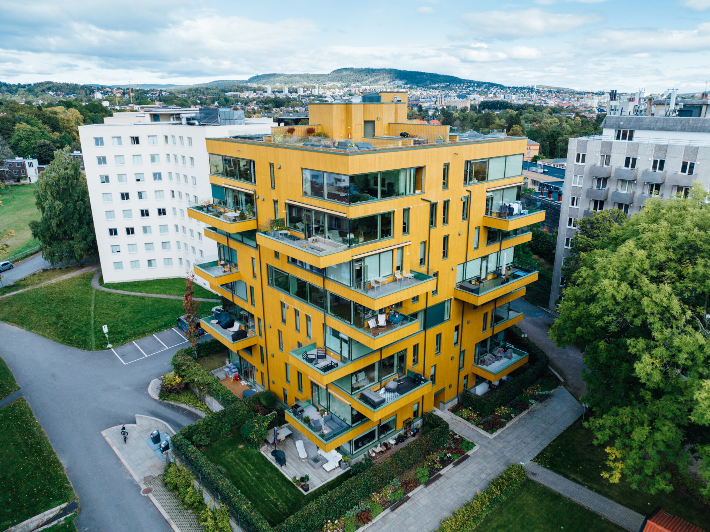
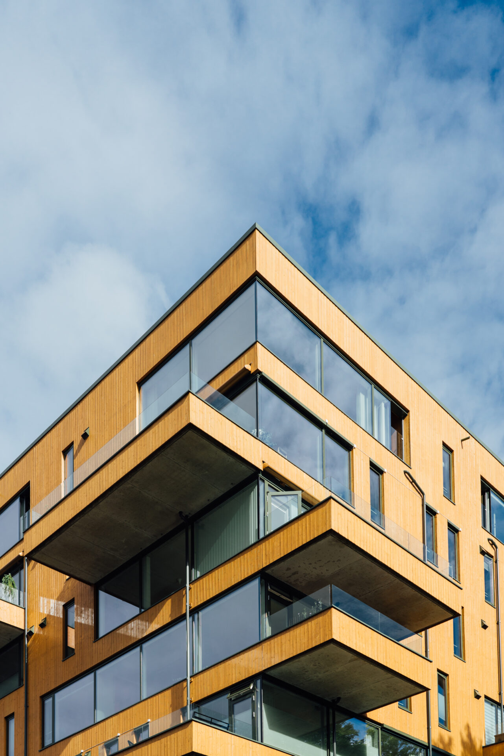
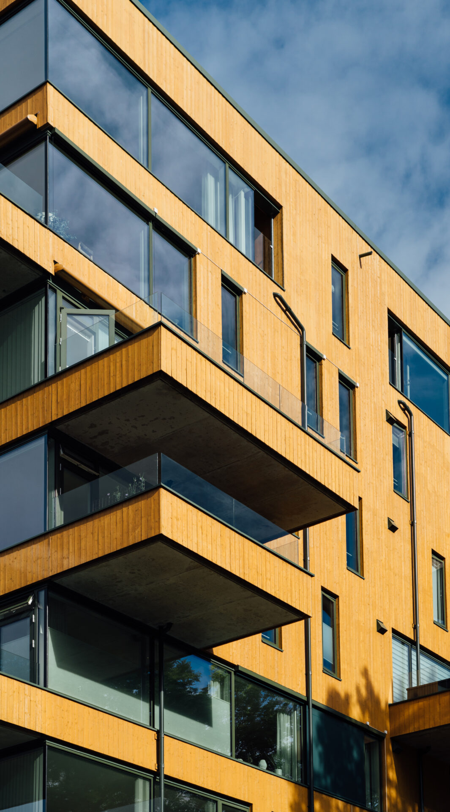
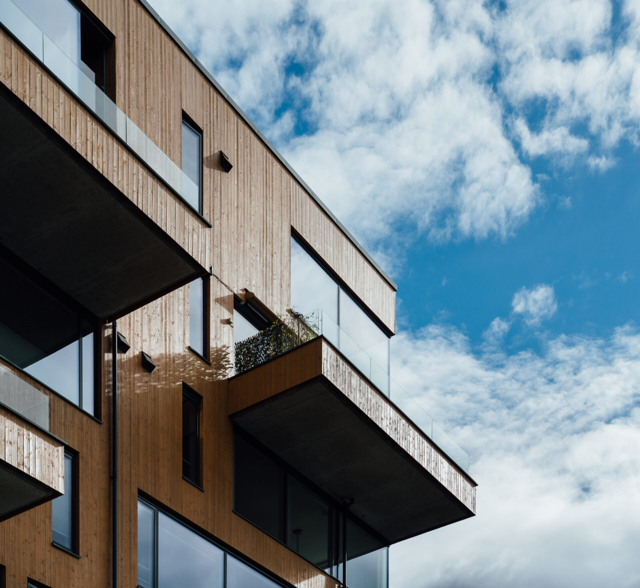
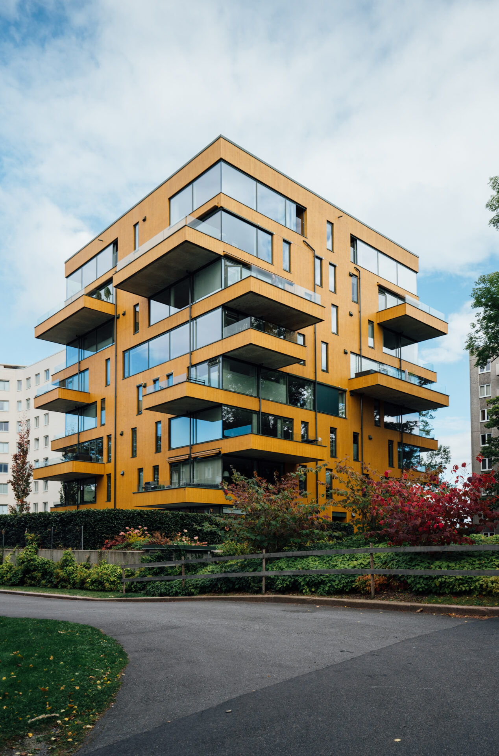
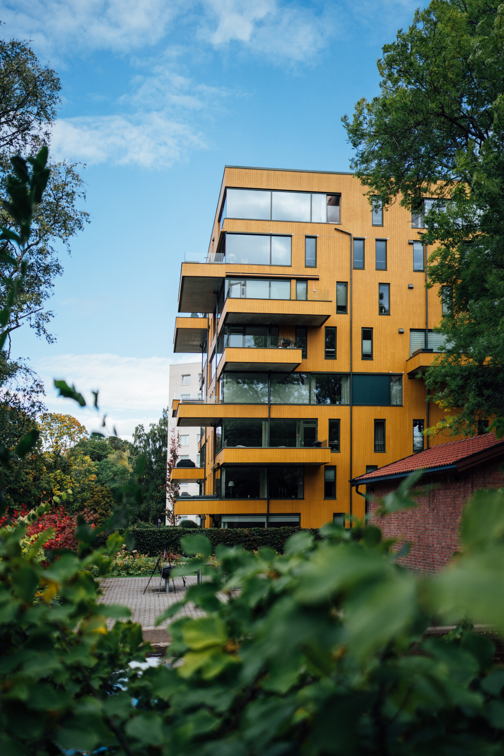
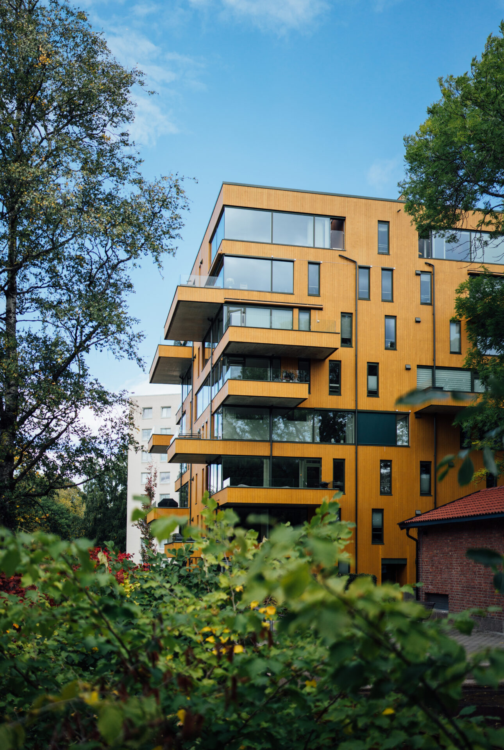
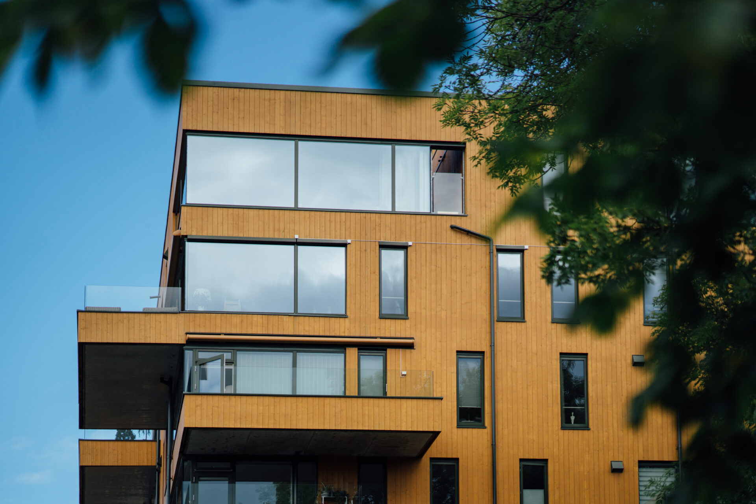
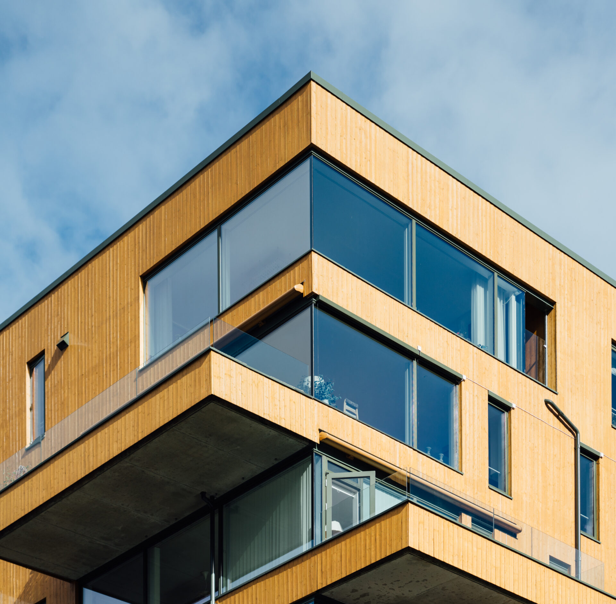
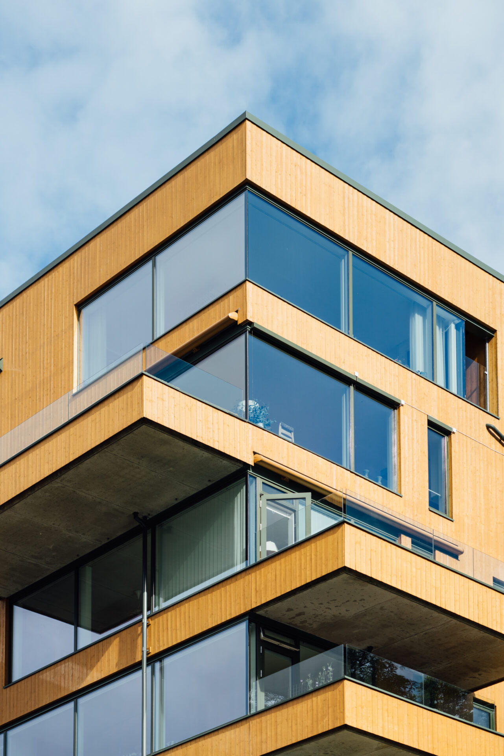
Ullevål Tårn comprises 32 apartments with approx. 2,757 m² of living space and 32 parking spaces in an underground garage. The project is a modern apartment building close to the city centre, with a living façade in high-quality materials as its focus. The building’s location offers residents easy access to urban amenities while maintaining a strong architectural identity that stands out within its surroundings.
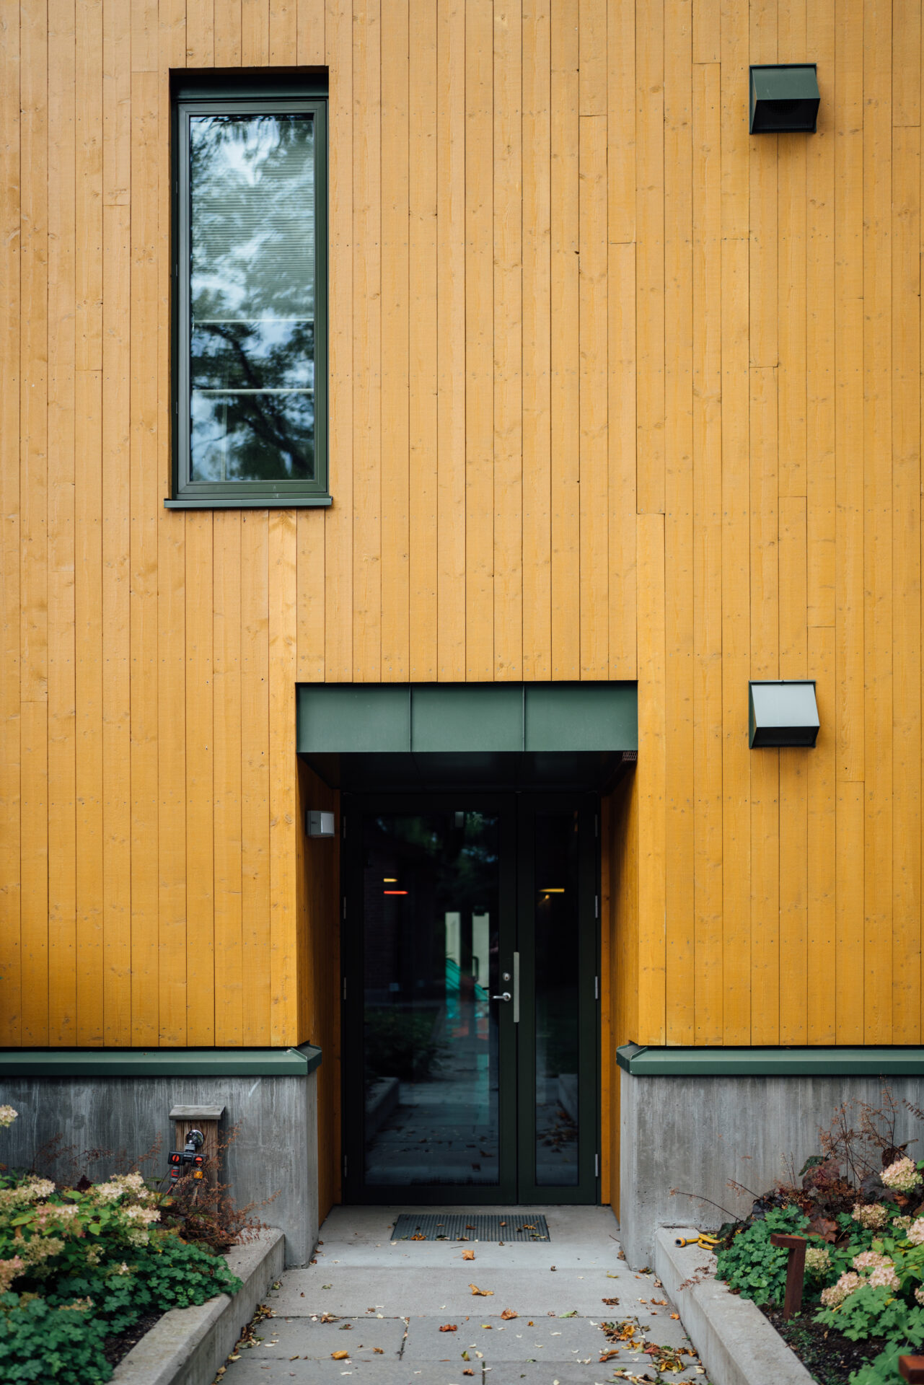
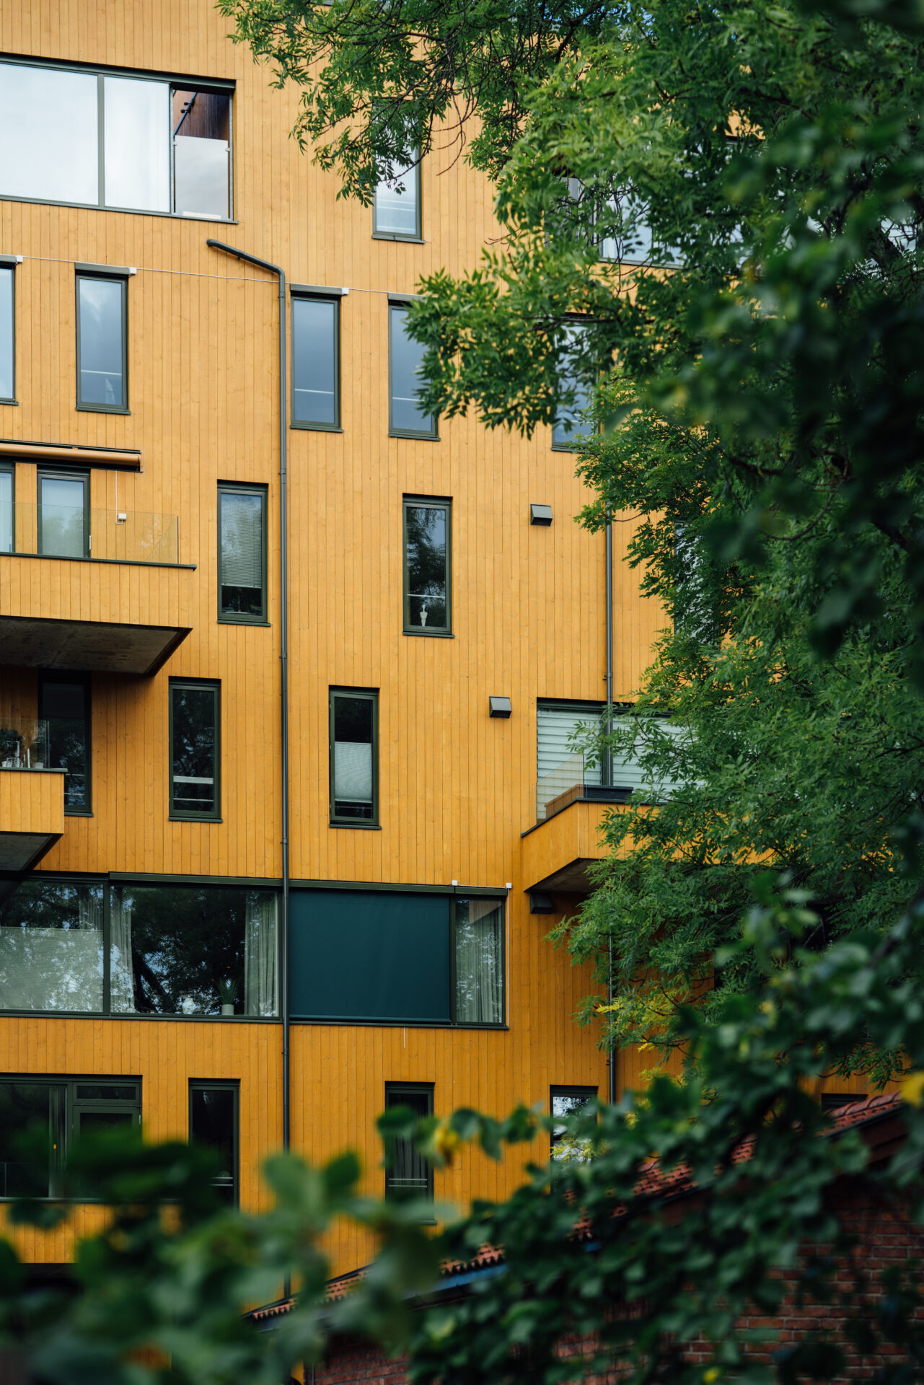
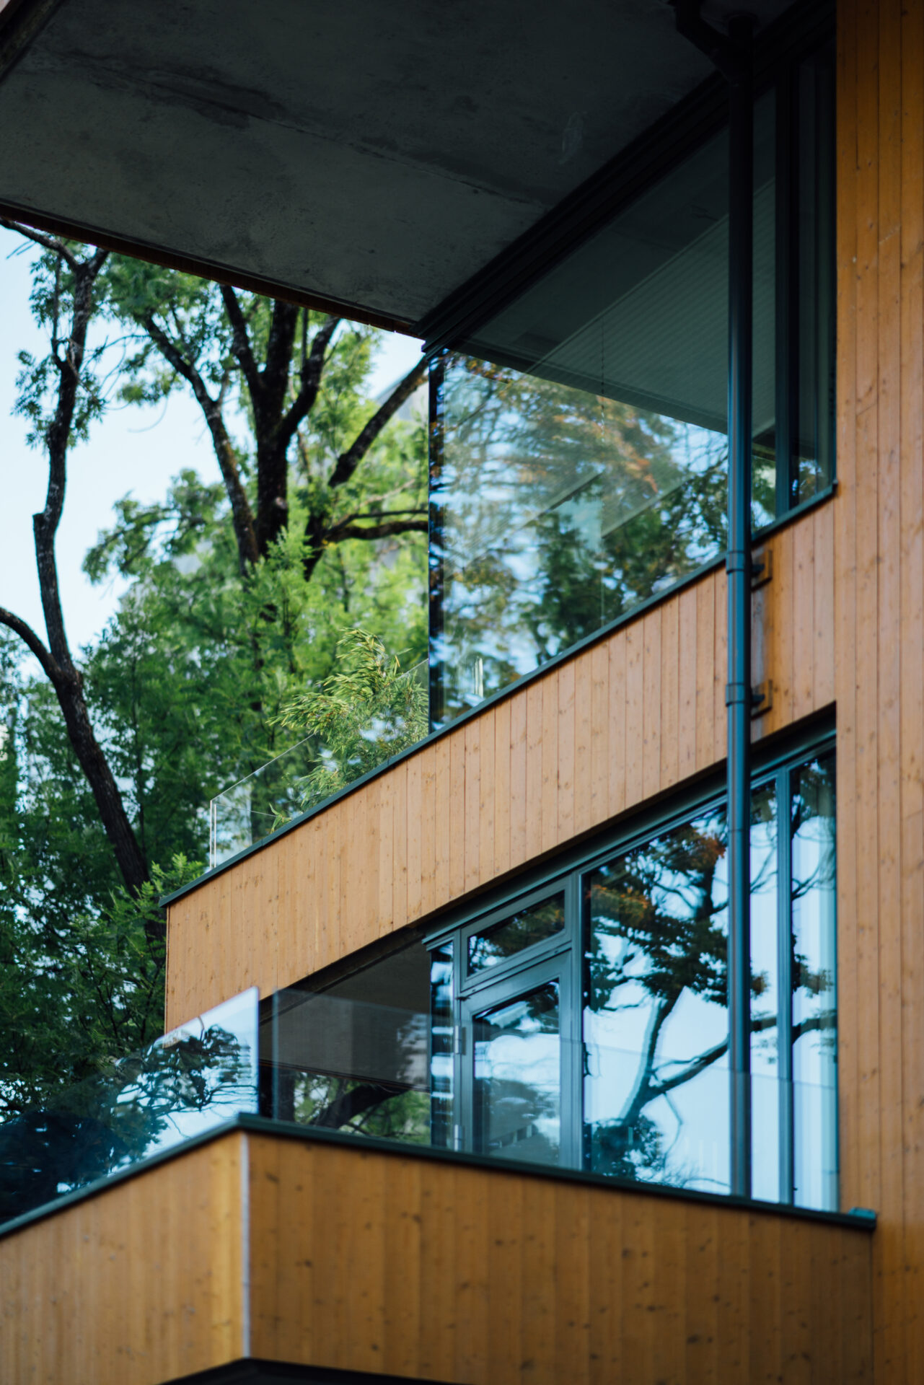
The façade’s careful material composition creates a dynamic, textured appearance that changes character with light and viewing angle, giving the building a distinctive and memorable presence. Combined with the underground parking solution, the design maximizes usable outdoor space around the building while keeping the urban streetscape clean and uncluttered. Together, these qualities make Ullevål Tårn a refined addition to the city’s housing stock, one that balances everyday practicality with a high architectural ambition.
- Architect: Code
- Developer: Ullevål Boligutvikling (Solon Eiendom AS)
For more details about our fire-retardant offerings, please visit our product page or reach out to us directly for further information.